Back to Company
Verge
A Connected Living Experience Designed for Modern Urban Life
Introduction
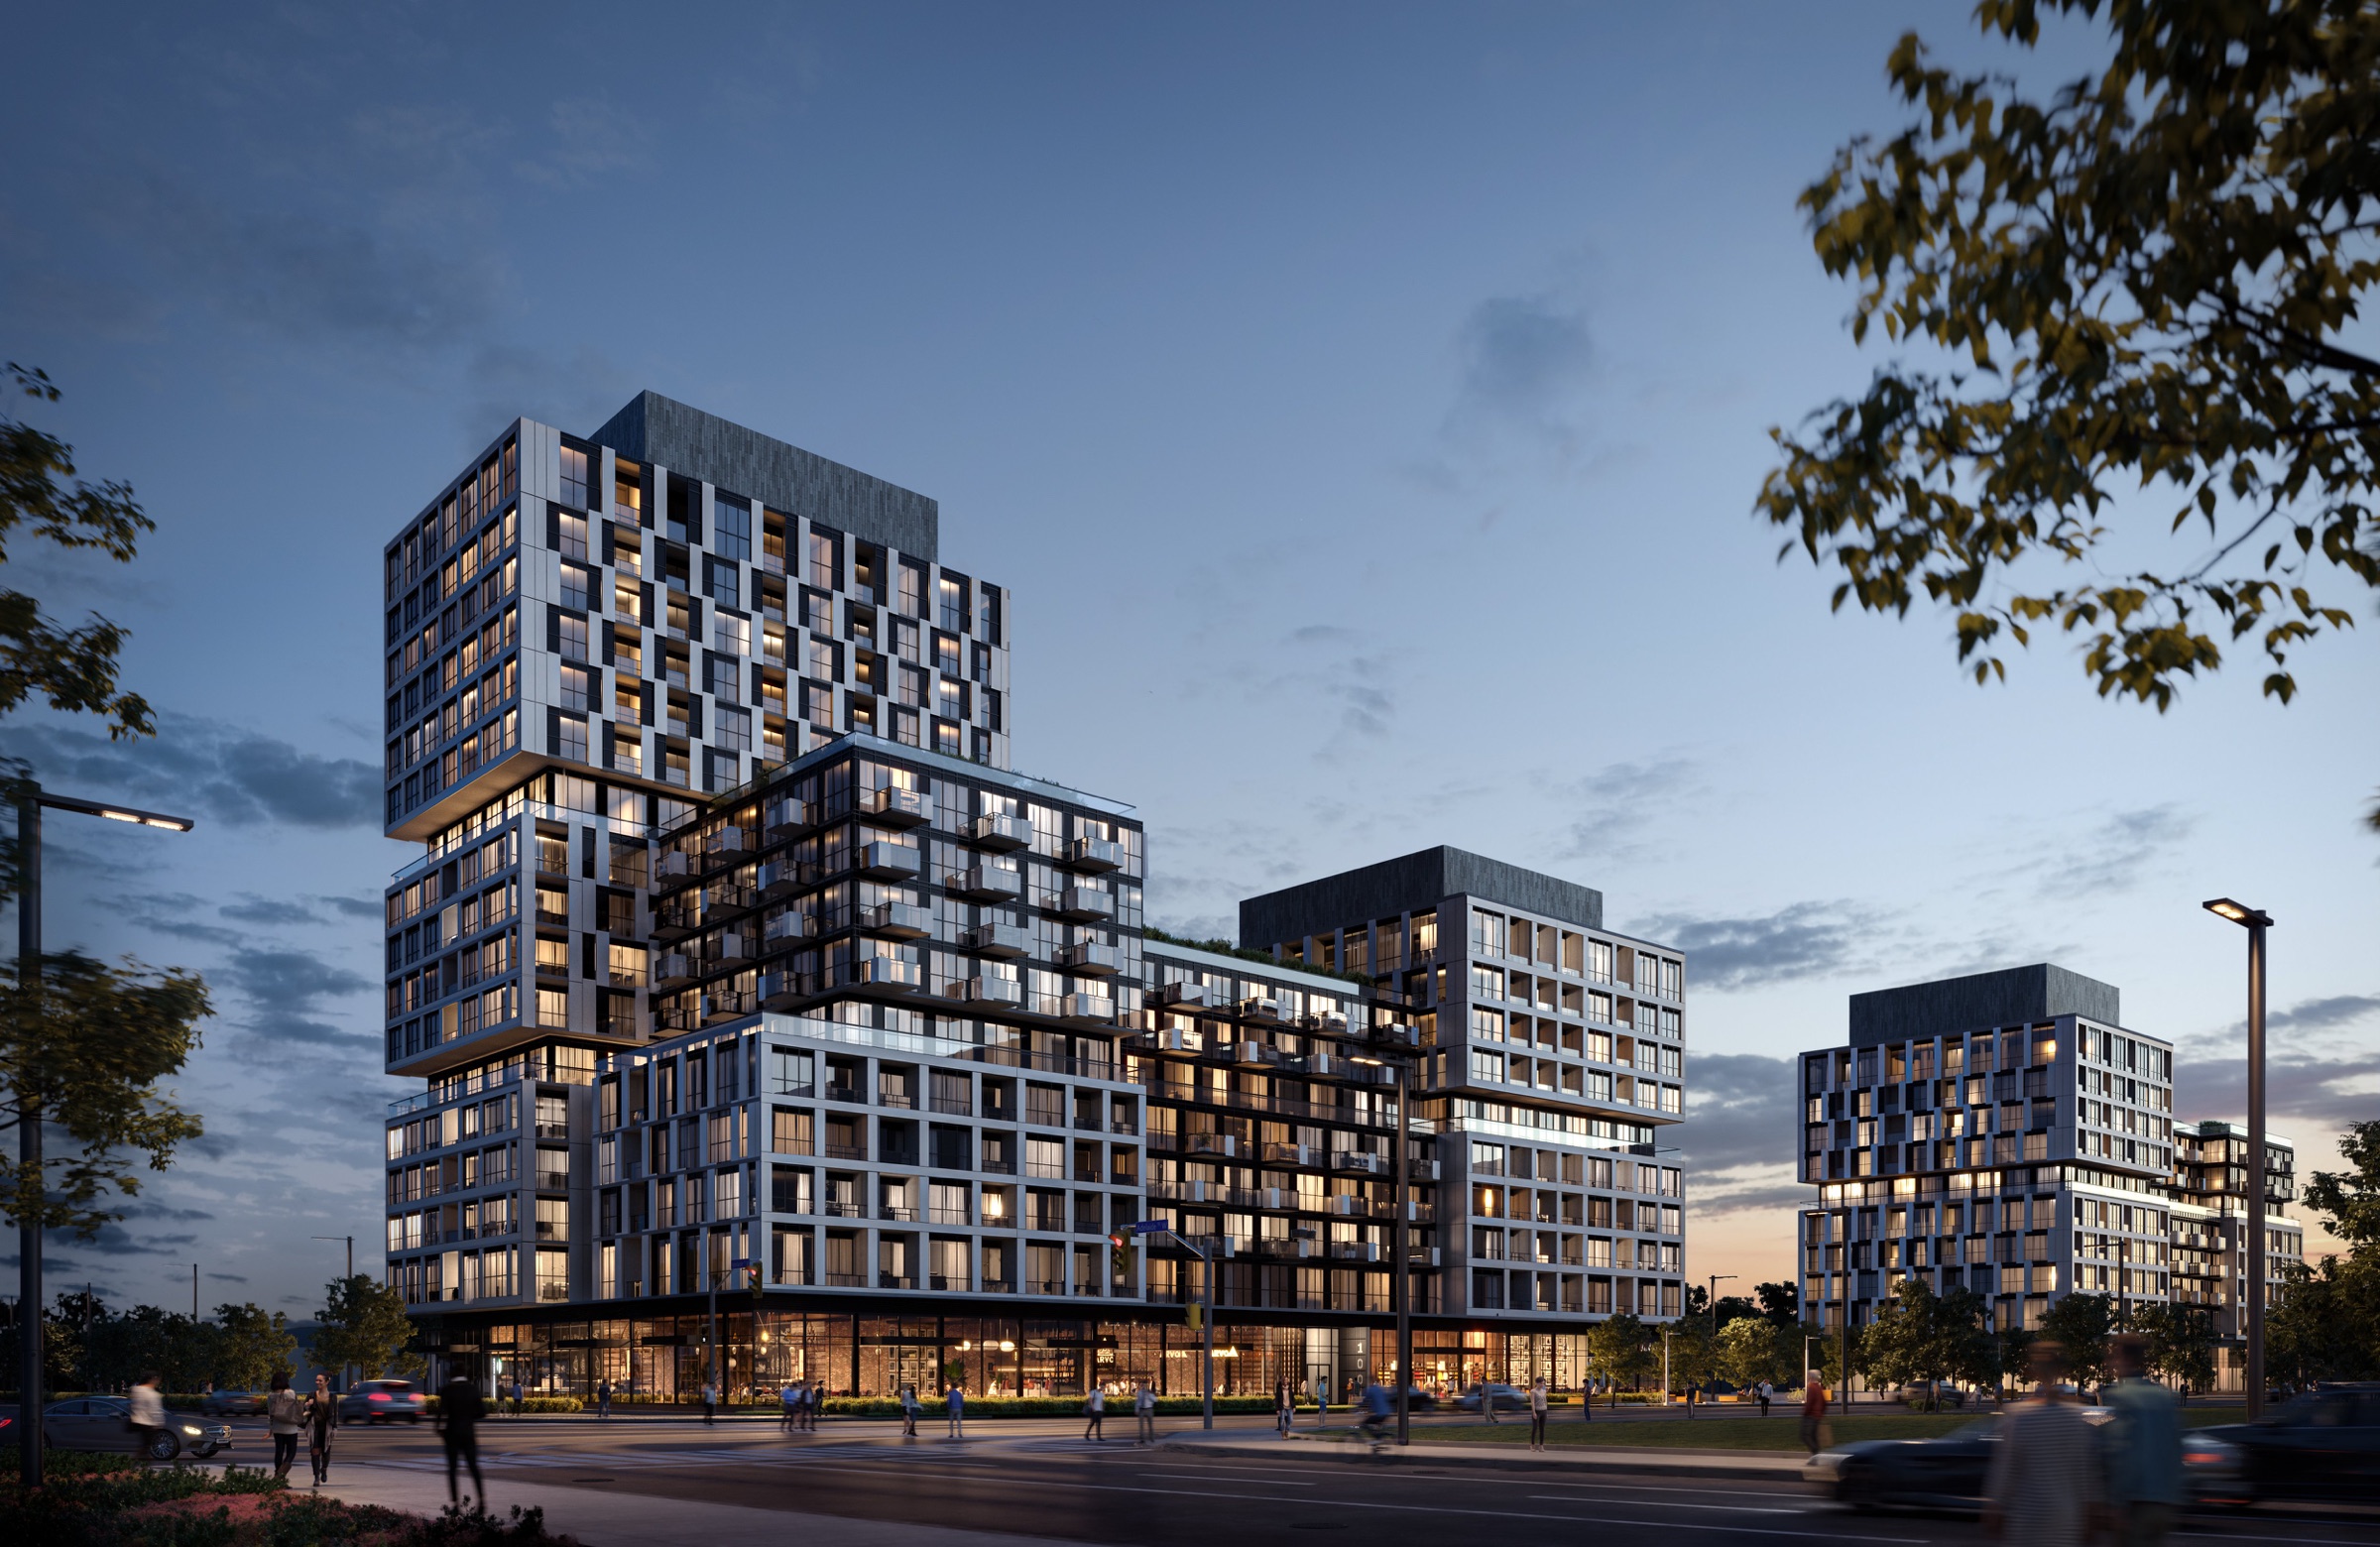
Verge Condos are a contemporary mixed-use residential community that brings together modern architecture, lifestyle amenities, and urban connectivity in Toronto’s evolving Queensway neighbourhood. Designed to support dynamic city living, the project delivers a balanced residential experience rooted in accessibility, community, and thoughtful design.
Project Summary
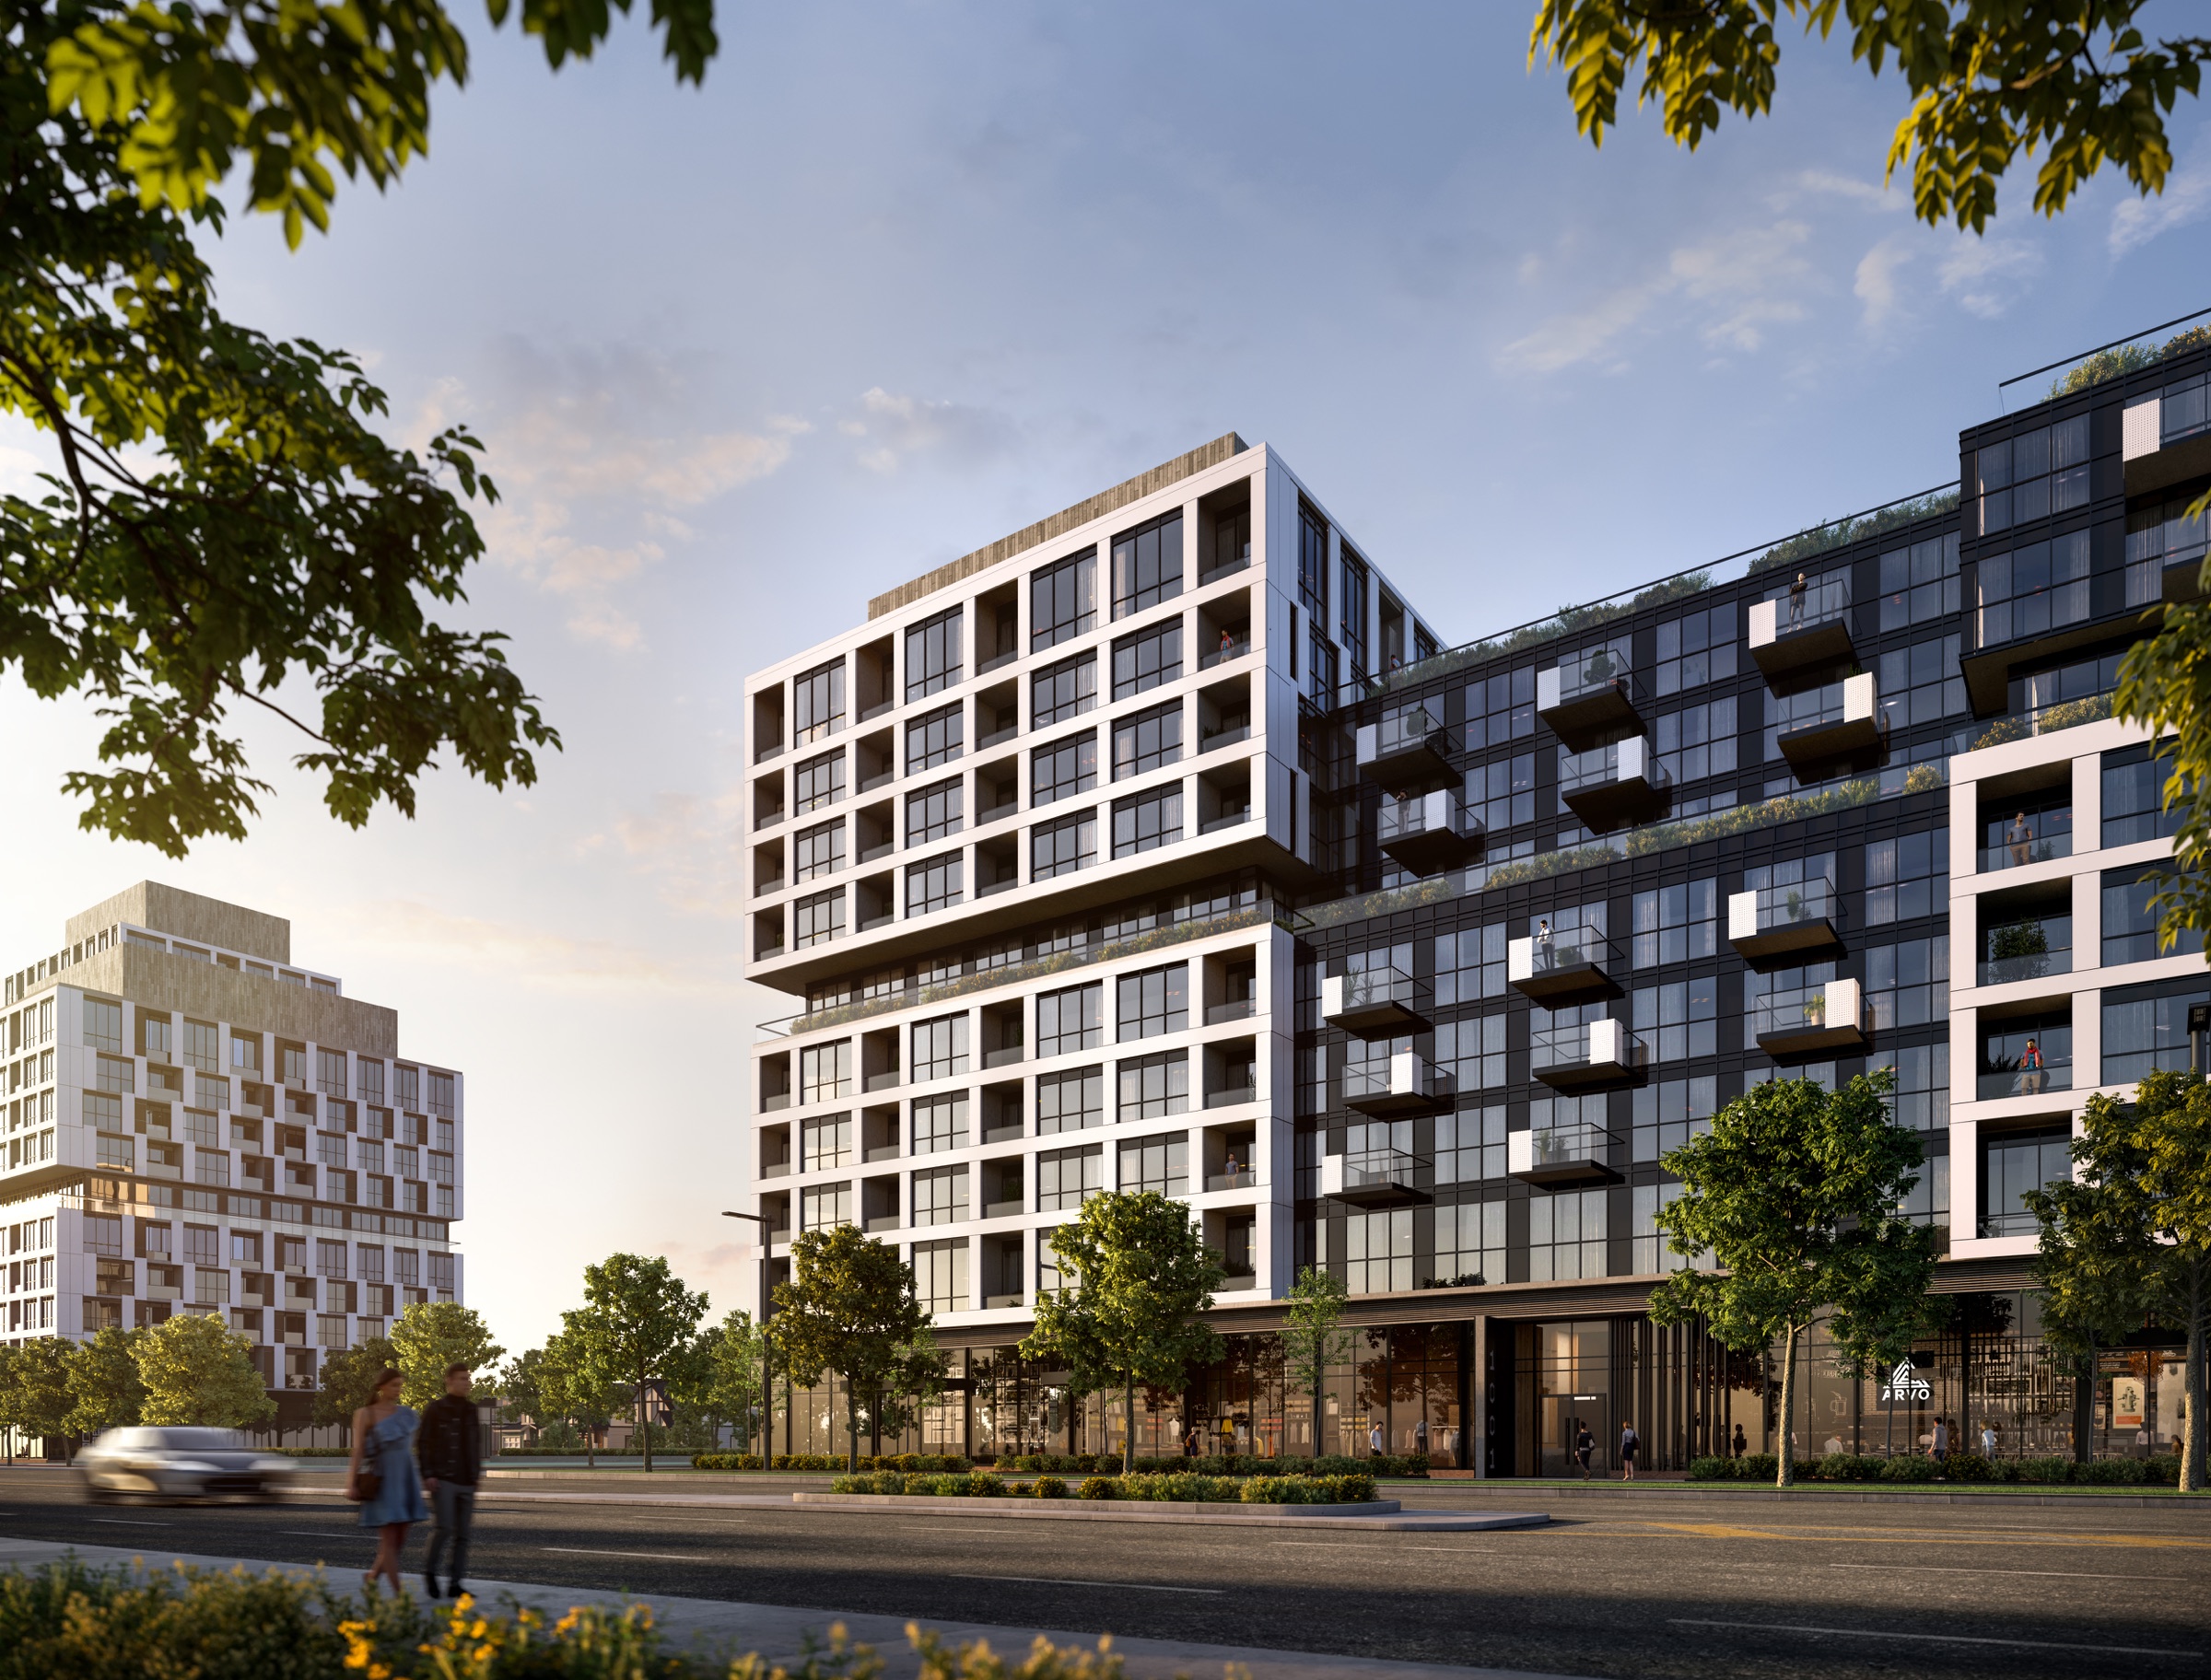
Located at The Queensway and Islington Avenue in Etobicoke, Verge is a master-planned condominium community developed by RioCan Living and designed by Turner Fleischer Architects, with interiors by DesignAgency. The project transforms an underutilized commercial site into a vibrant mixed-use destination featuring residential towers, retail space, and new public green areas.
RioCan Living, one of Canada’s largest real estate investment trusts, brings decades of experience in shaping retail and mixed-use environments across the country. With Verge, the developer expands its residential vision by creating a community that integrates housing, amenities, and walkable urban infrastructure within a growing neighbourhood hub.
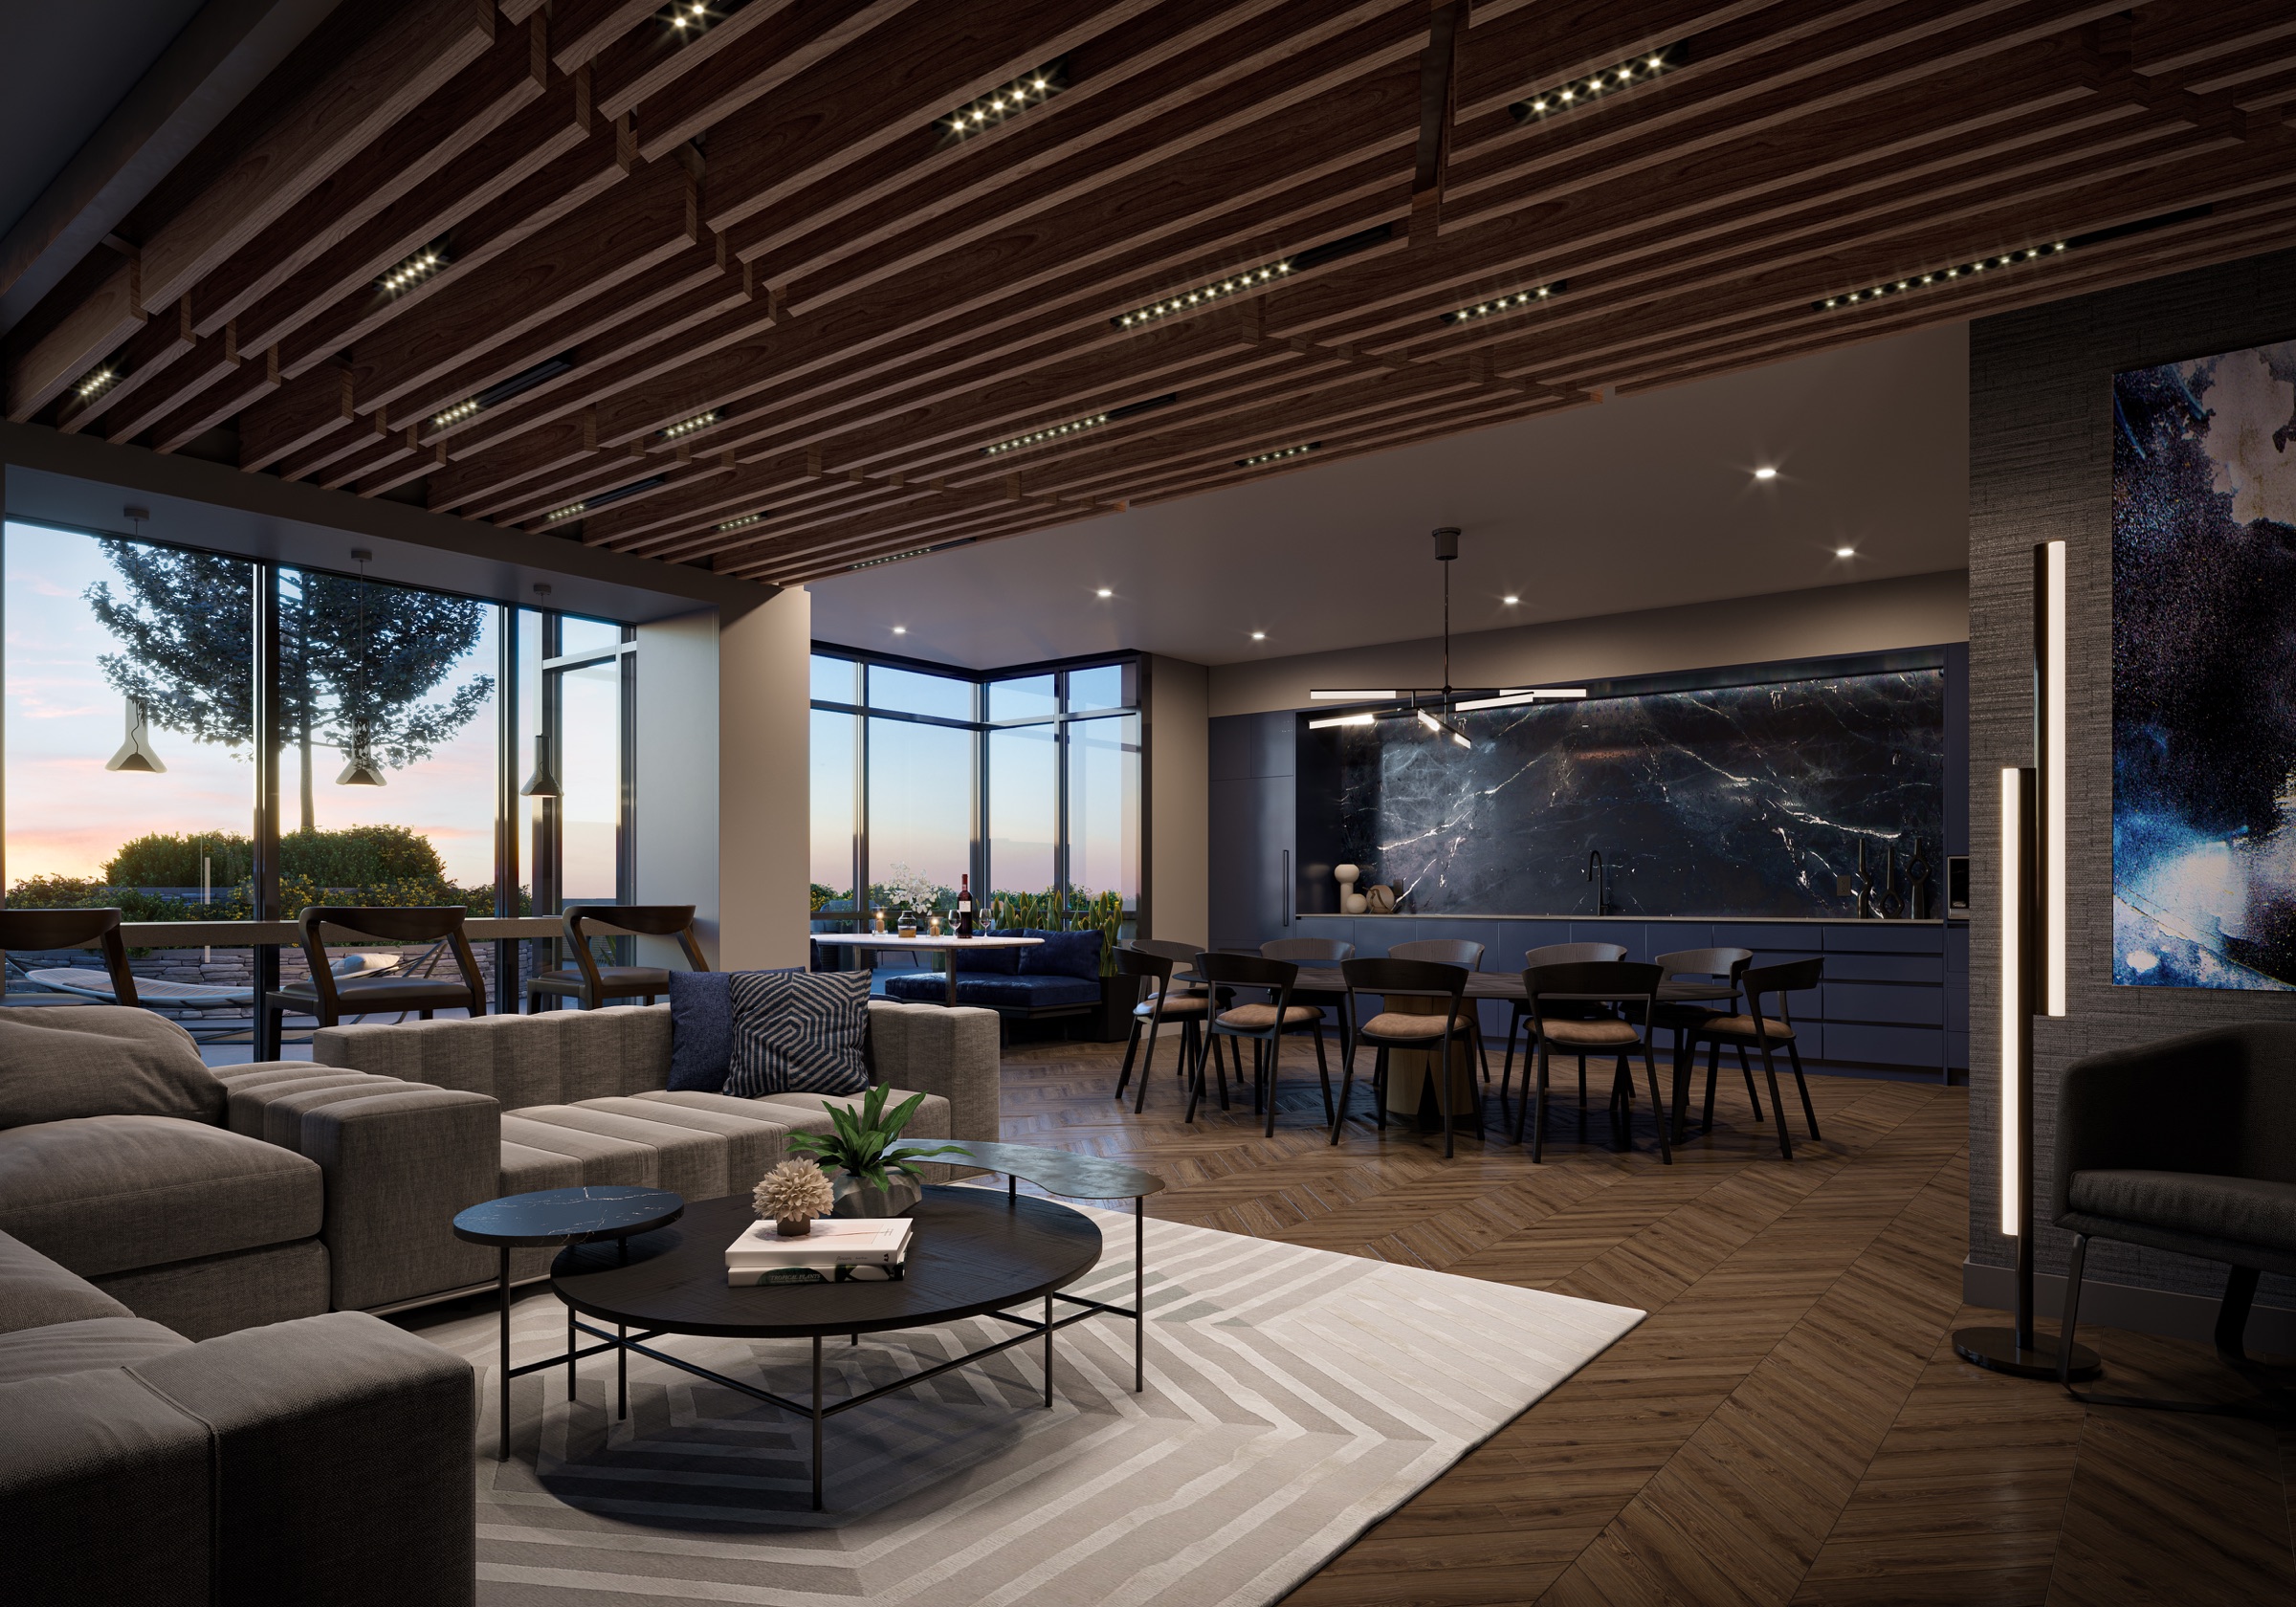
The development introduces over 500 residential suites across two mid-rise buildings, complemented by extensive indoor and outdoor amenities, wellness spaces, and approximately 30,000 square feet of retail at grade. Designed to encourage connectivity and everyday convenience, Verge supports a modern lifestyle while contributing to the continued revitalization of Etobicoke’s Queensway corridor.
Verge’s scale as a multi-building, mixed-use community required a flexible and highly organized design selections platform capable of supporting a large volume of purchasers and diverse suite configurations. The project required:
• A centralized system to manage extensive suite variations and finish options
• Clear visualization tools to guide purchaser decision-making
• Streamlined coordination between design and construction teams
• A streamlined digital experience aligned with a modern, lifestyle-focused brand
Maintaining operational efficiency while delivering a smooth and engaging homeowner journey was essential to supporting the project’s scale and timeline.
Challenge
Collaboration
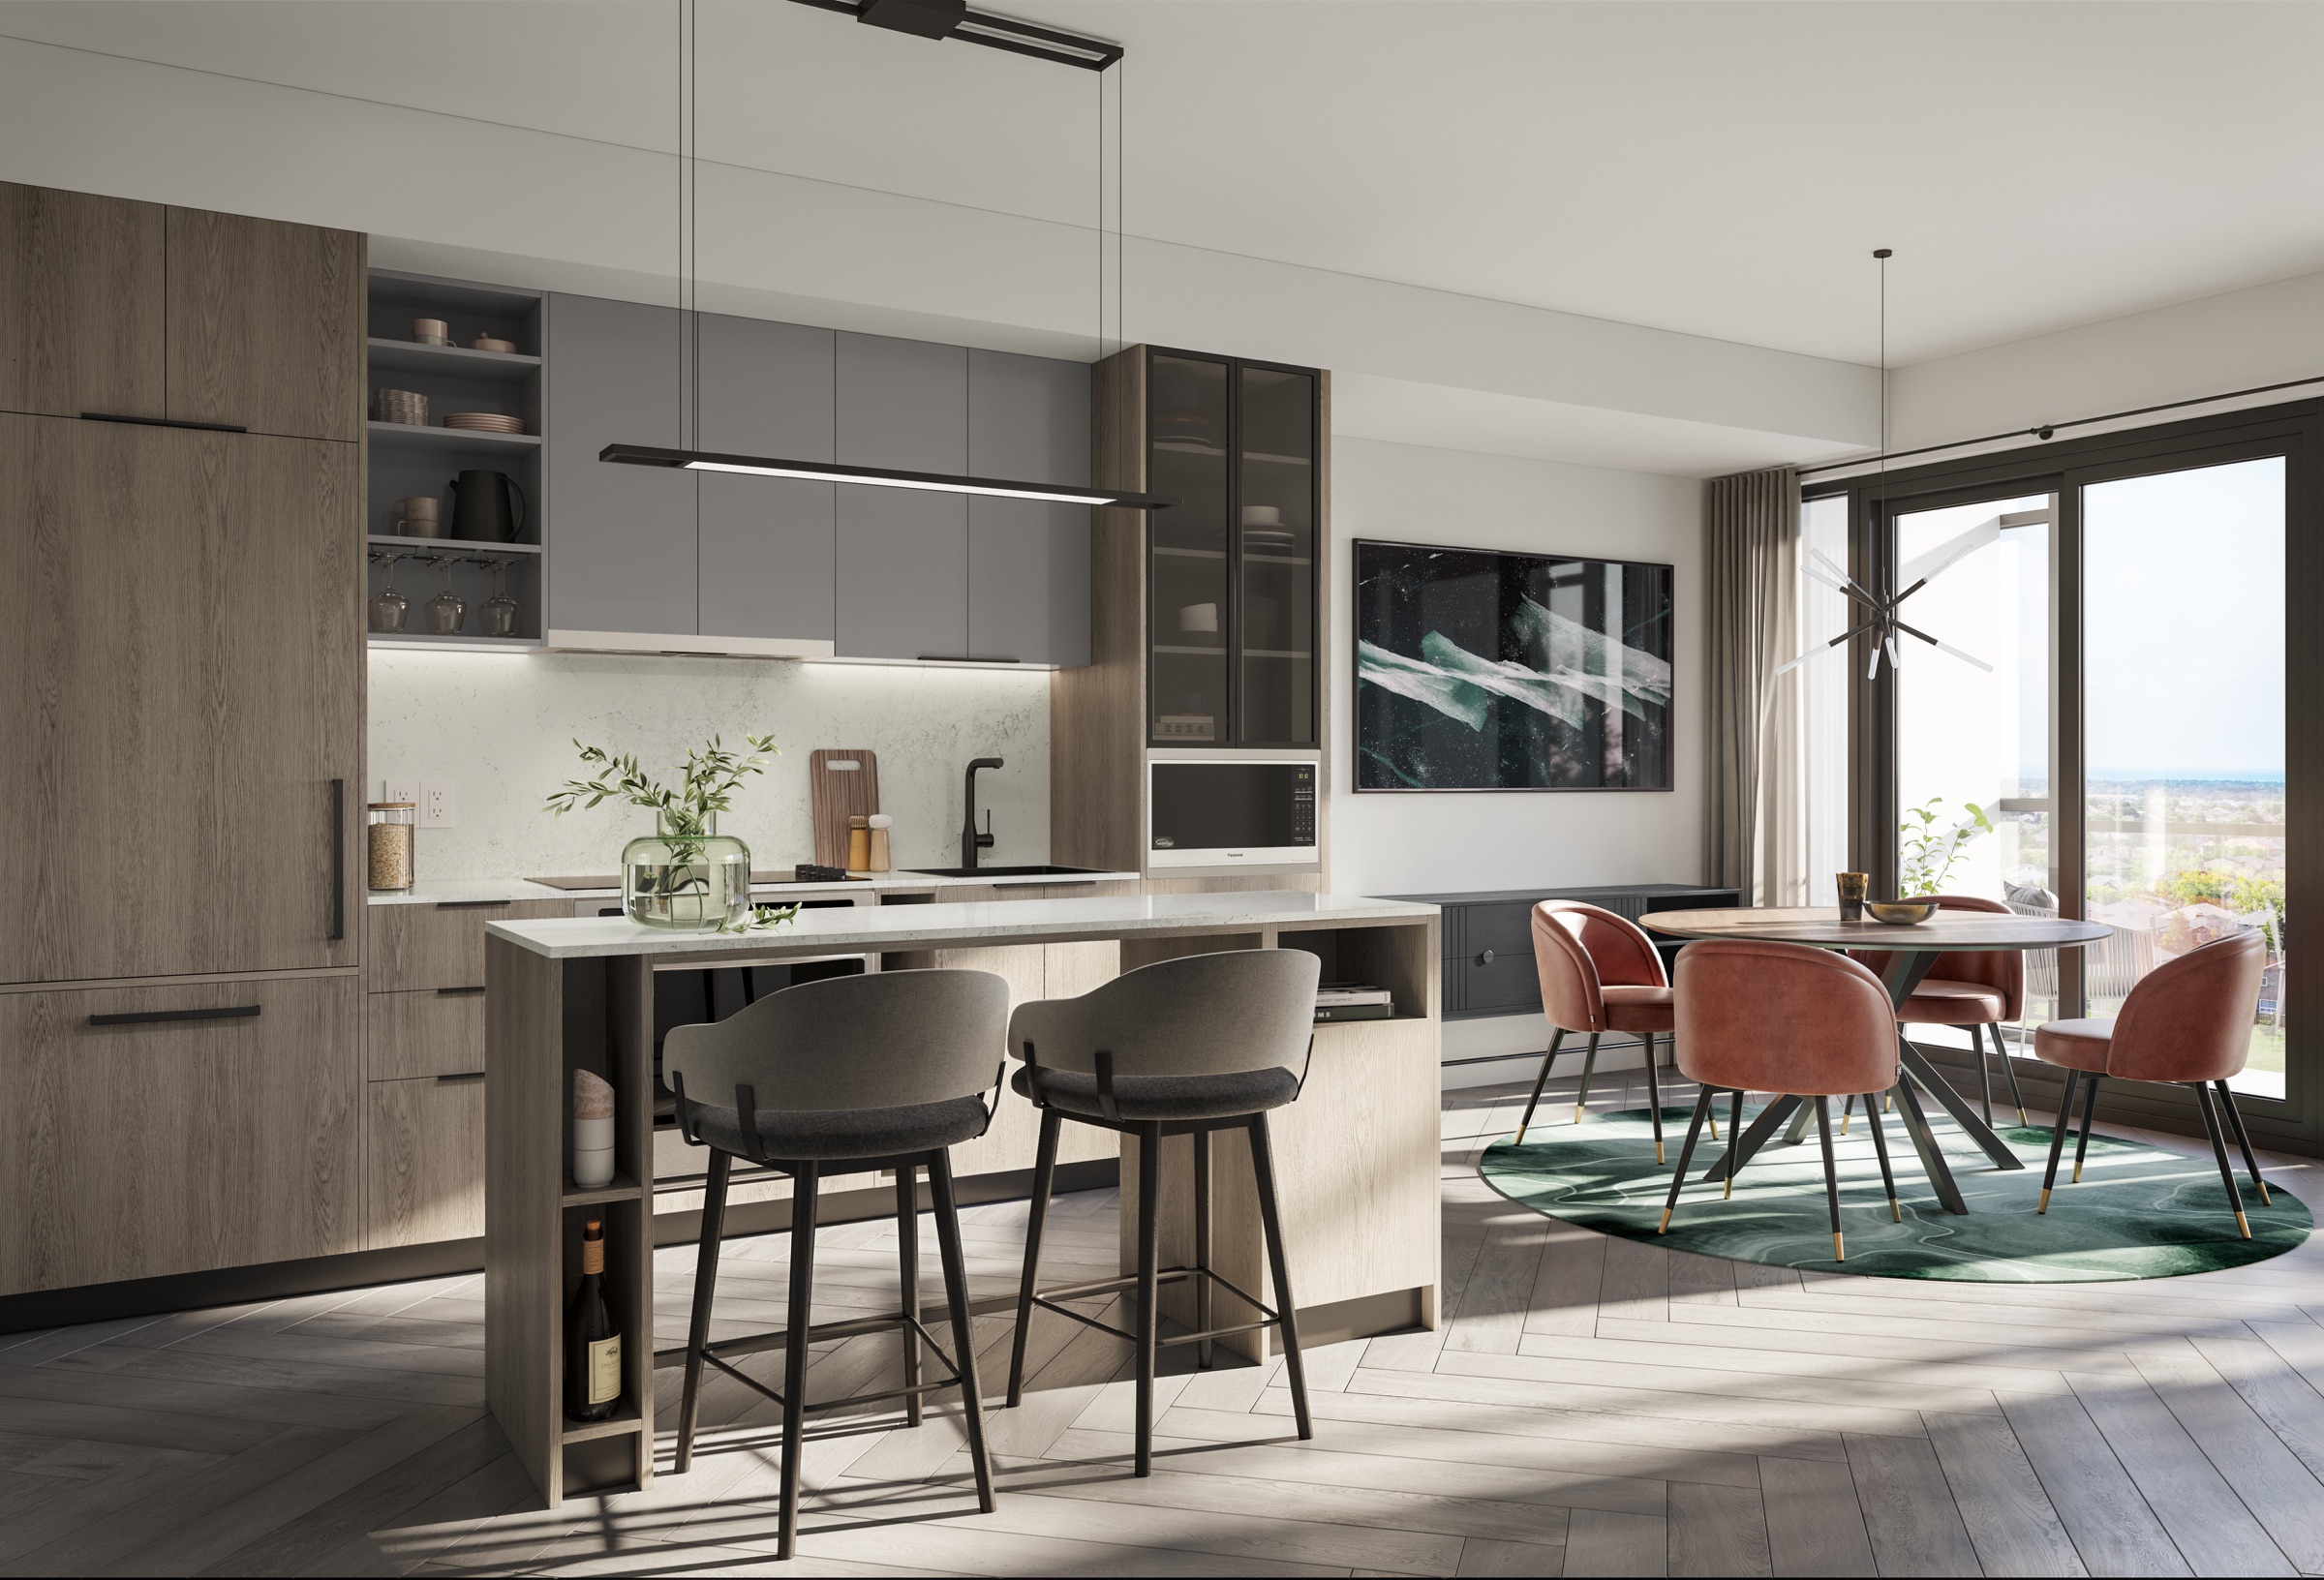
TIA partnered closely with the development and design teams to implement a customized Online Design Studio tailored to Verge’s multi-phase interior design program.
Suite layouts, finish collections, and upgrade options were translated into a structured digital workflow that simplified selections for homeowners while enabling flexibility for internal project teams. The platform supported personalized design appointments and centralized all purchaser selections into a single, accessible system that TIA’s design team utilized during homeowner meetings.
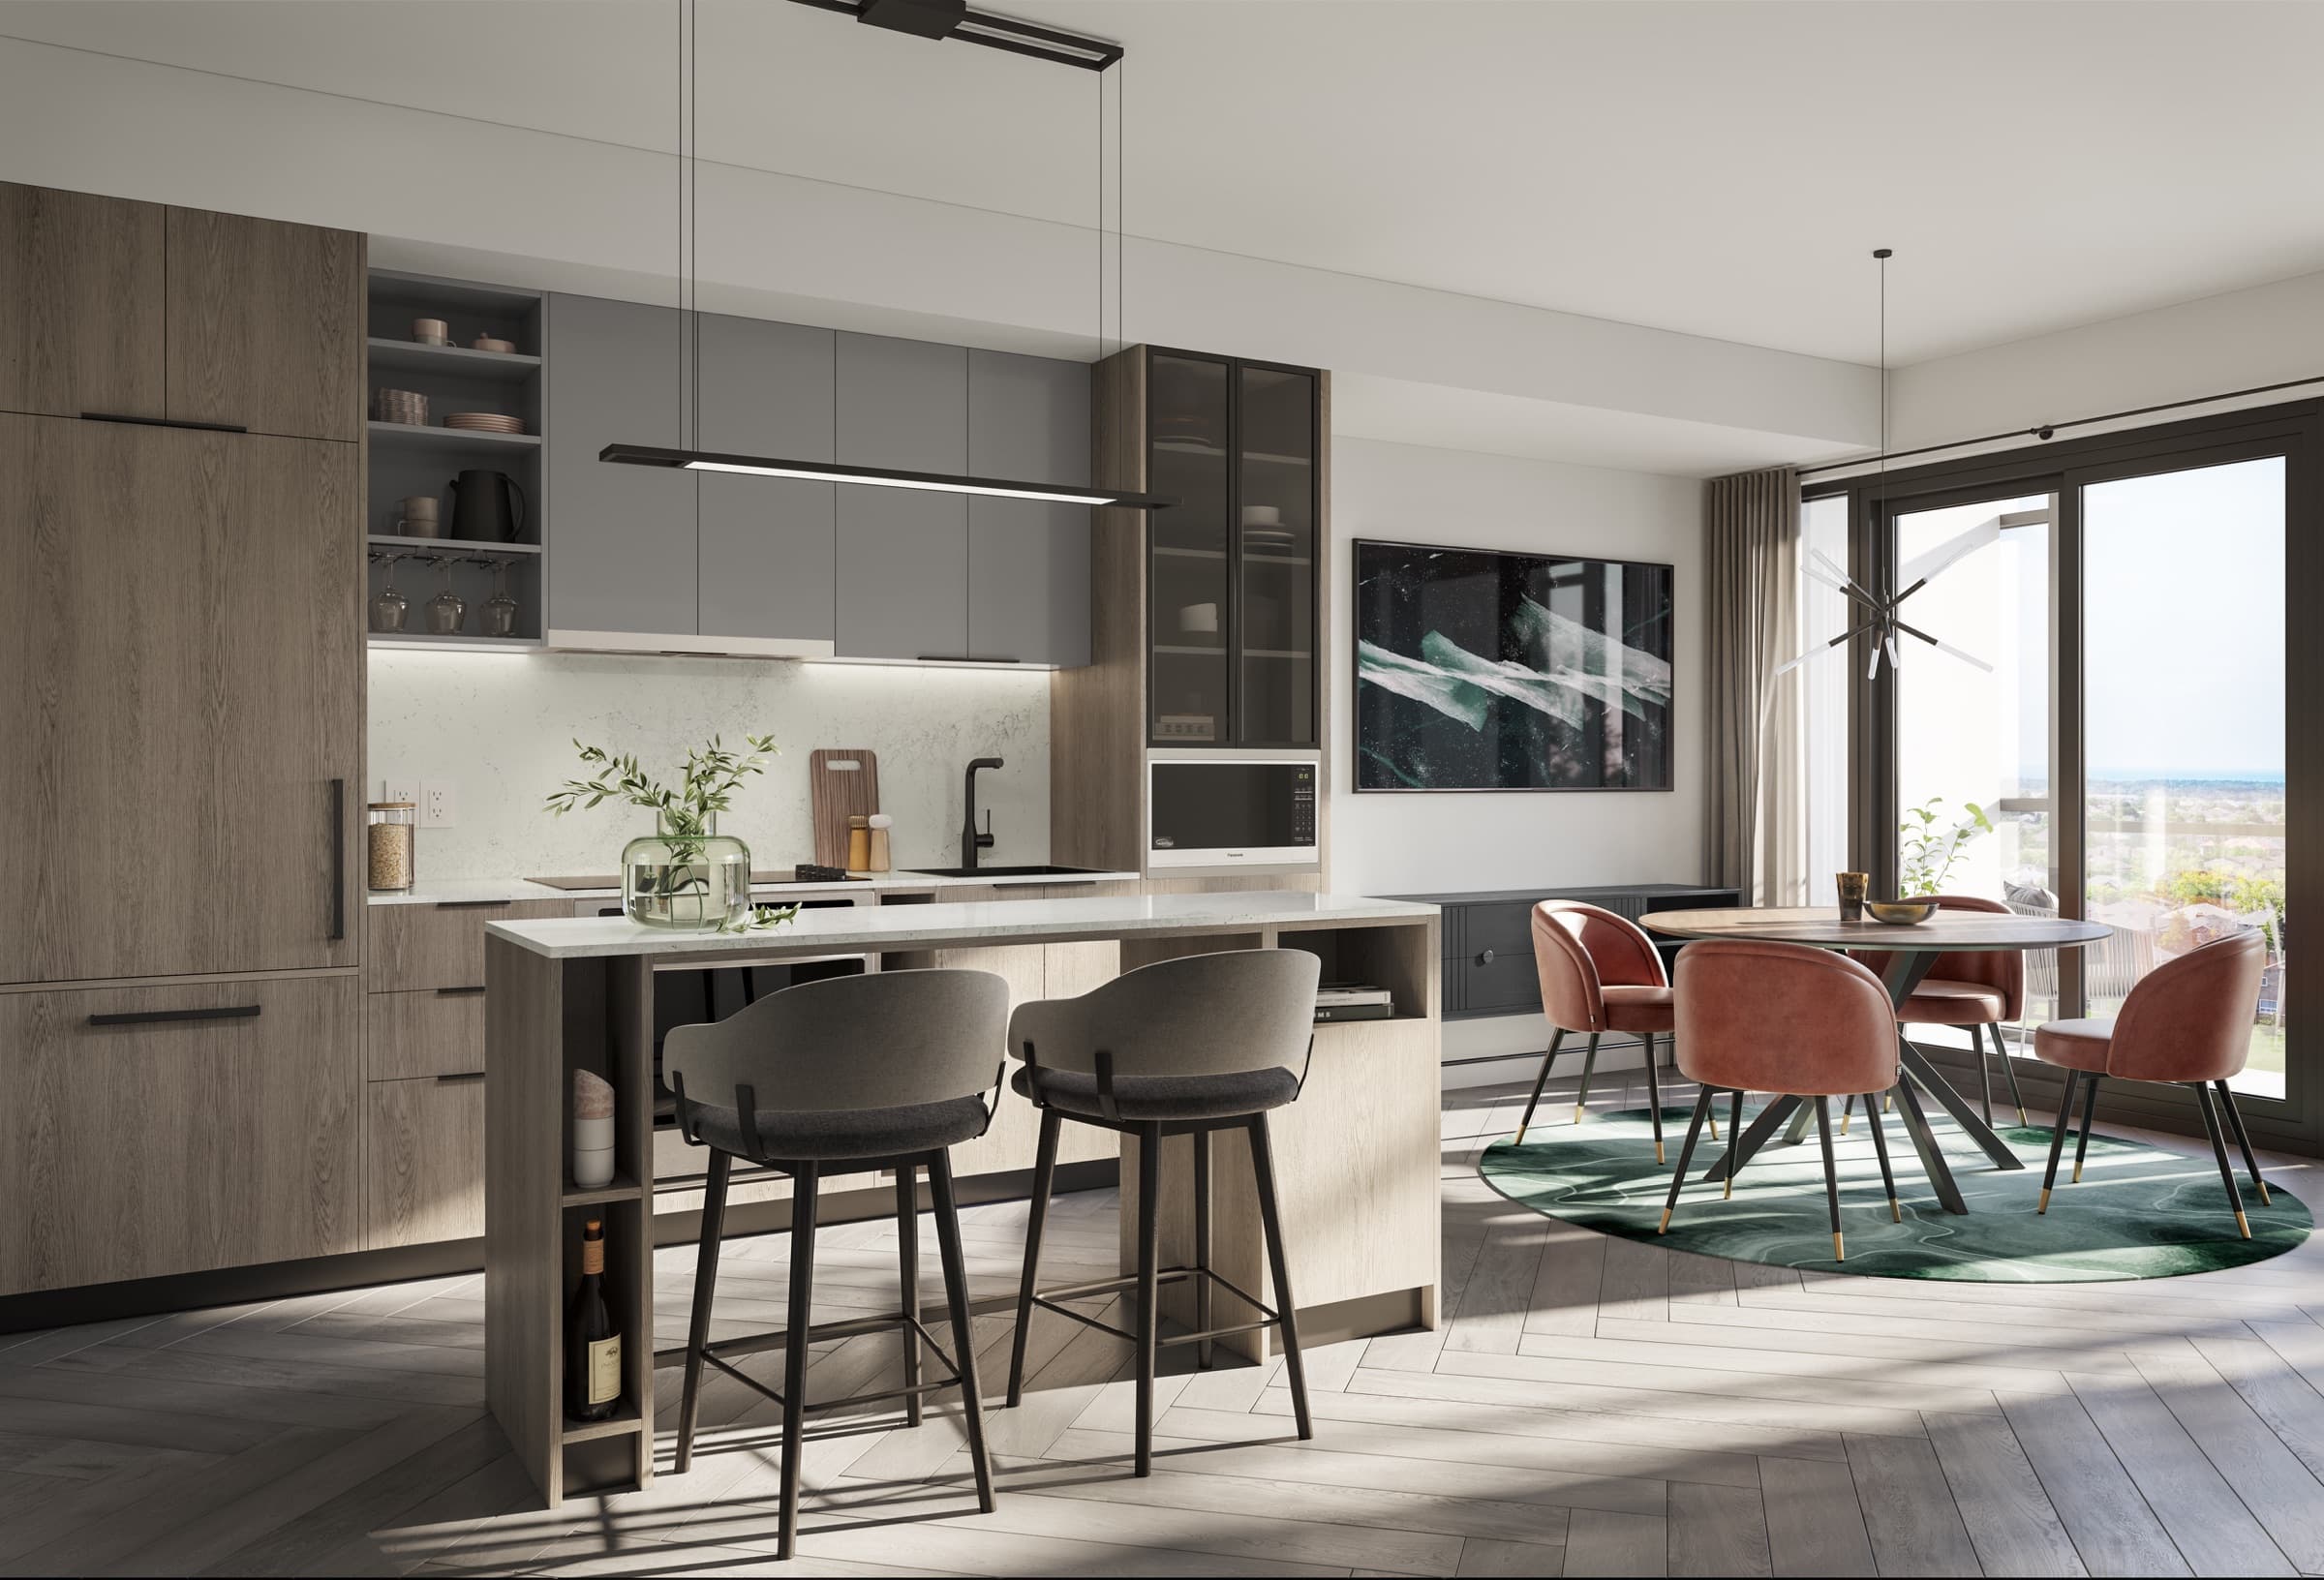
Through real-time tracking, reporting, and efficient communication between stakeholders, TIA’s system helped RioCan streamline coordination across departments and reduce manual processes. The result was an efficient and scalable selections experience that enhanced both operational performance and homeowner engagement, aligning with Verge’s vision of accessible, design-forward urban living.