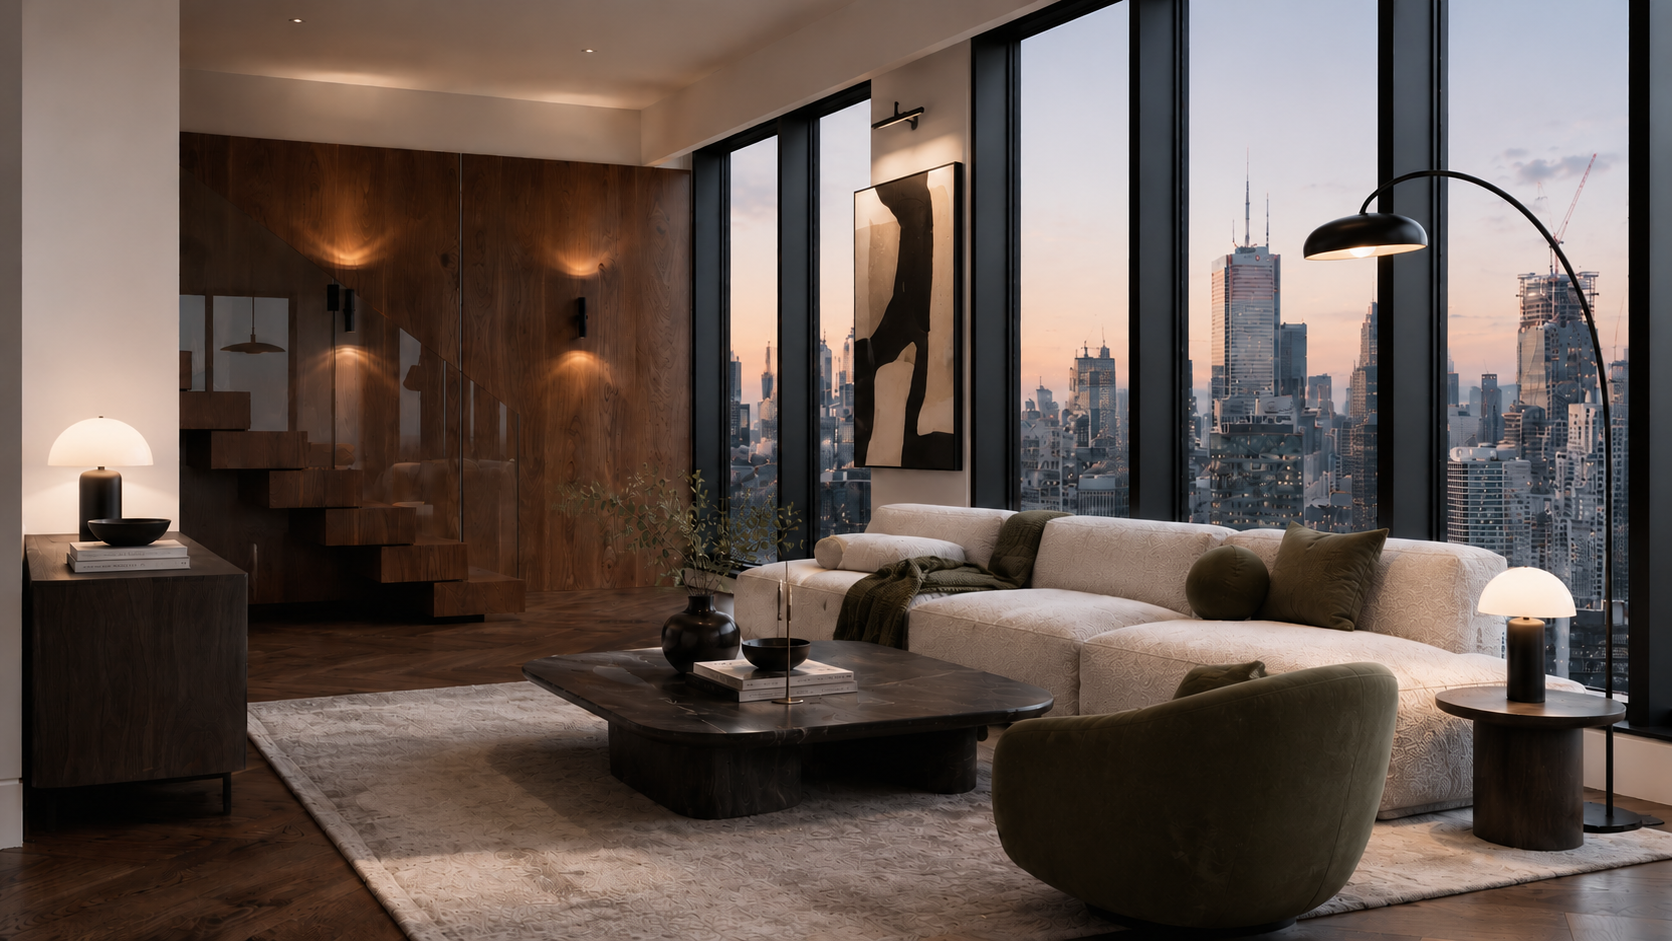
Listing Marketing Platform for Realtors

Smart Spaces.
Elevated Listings.

The all-in-one platform realtors use to photograph, stage, market, and manage every listing, then welcome clients home after closing. Your first listing’s on the house.

Over 500,000 homeowners have picked up their keys through TIA.
auto_awesomeInteractive staging · Warm
Trusted by

You’re in good company.

Realtors, teams, and brokerages listing, marketing, and closing homes with Smart Spaces.

RE/MAX
Graywood Developments
Great Gulf
National Homes
JLL
RioCan
Who it's for

Built for every side of the market.

Residential, commercial, and leasing teams, all on one platform.
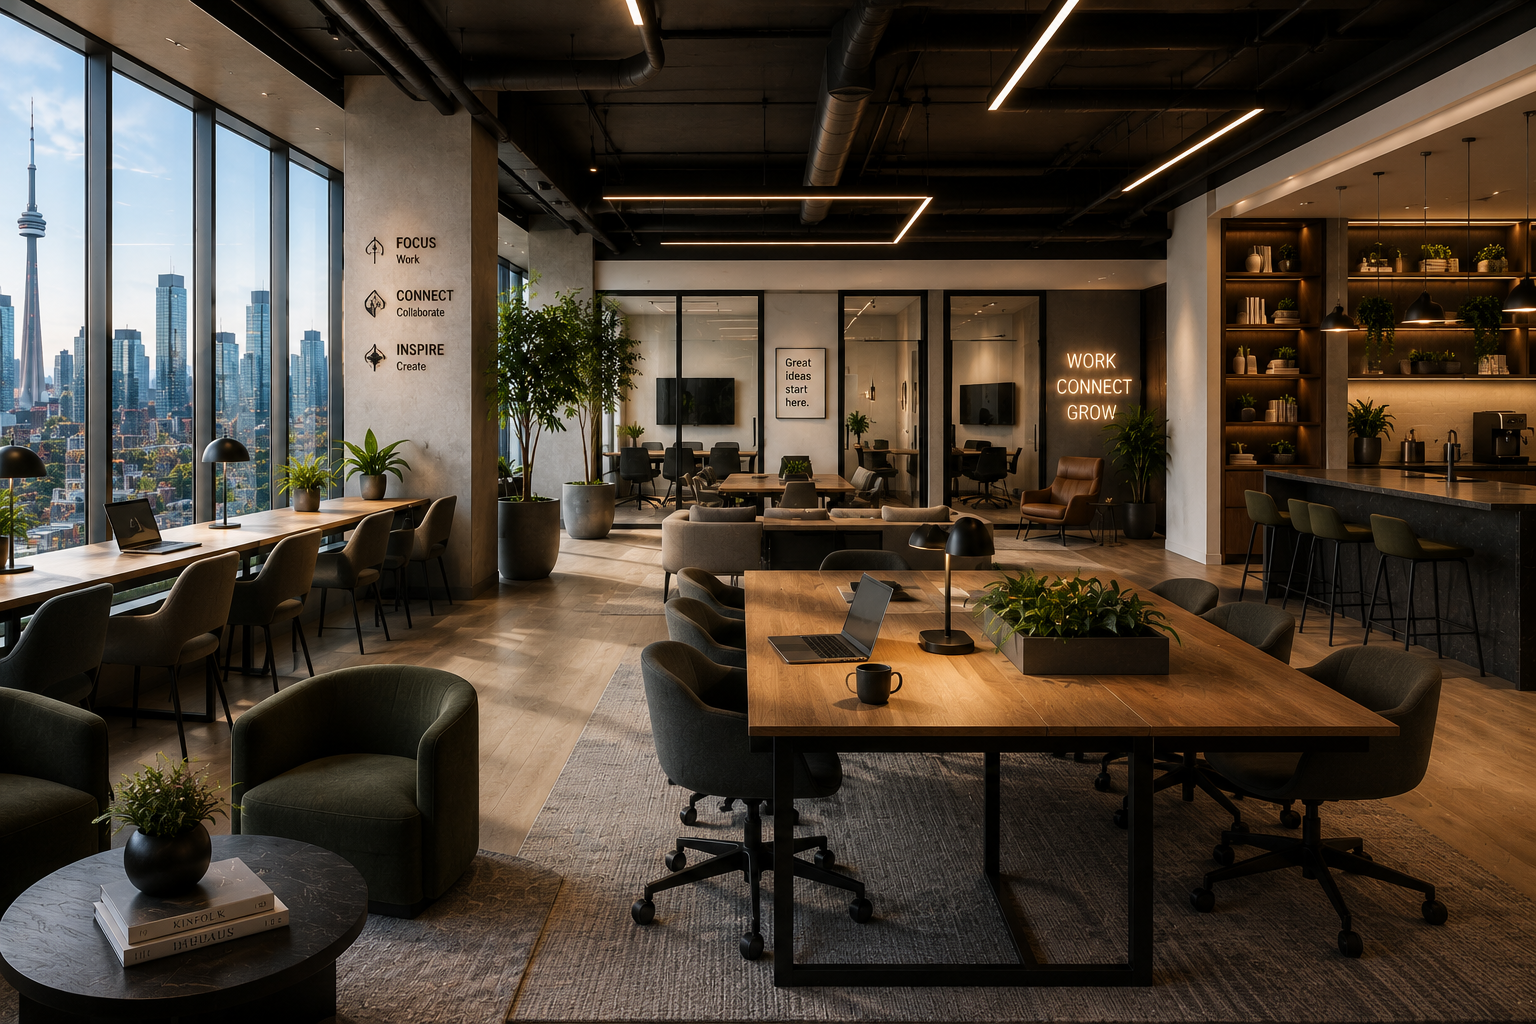
Residential interiorResidential
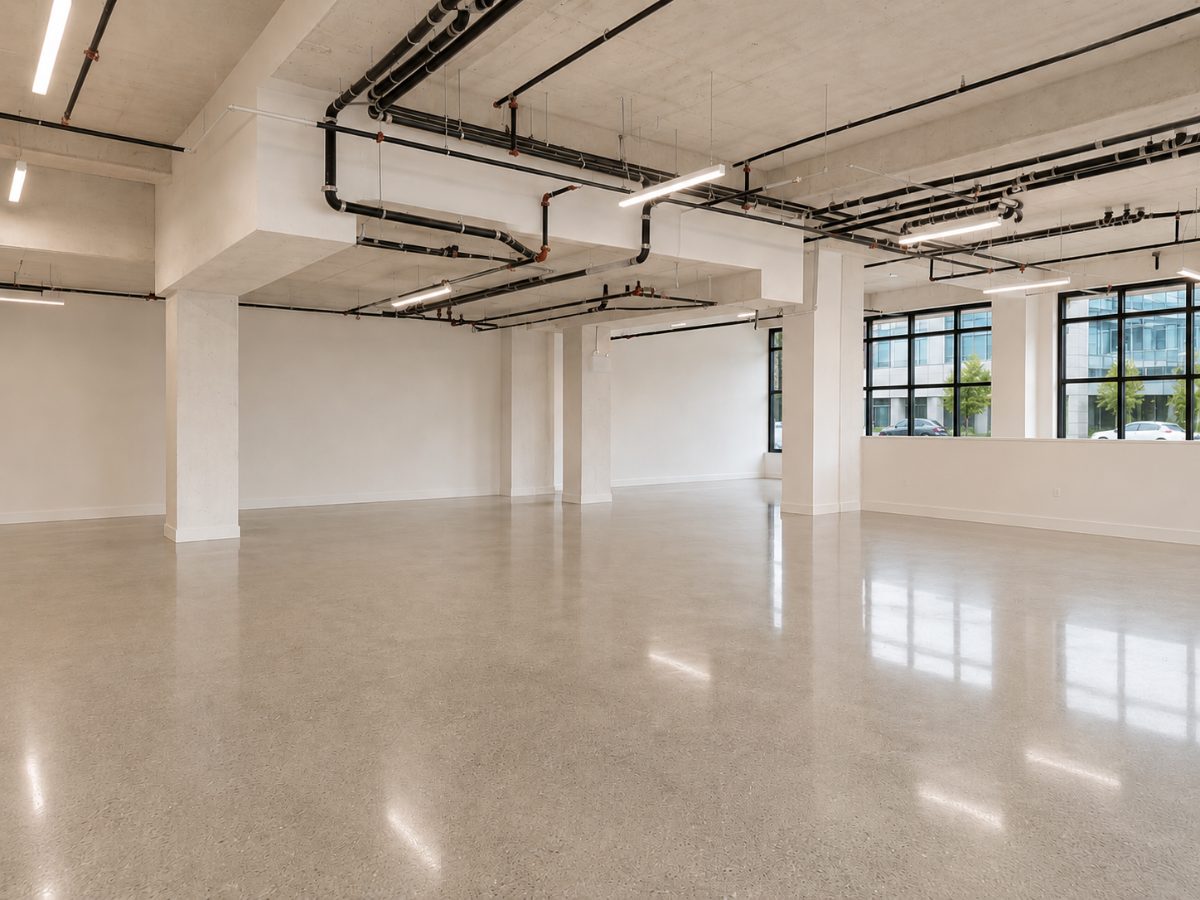
Commercial workspaceCommercial
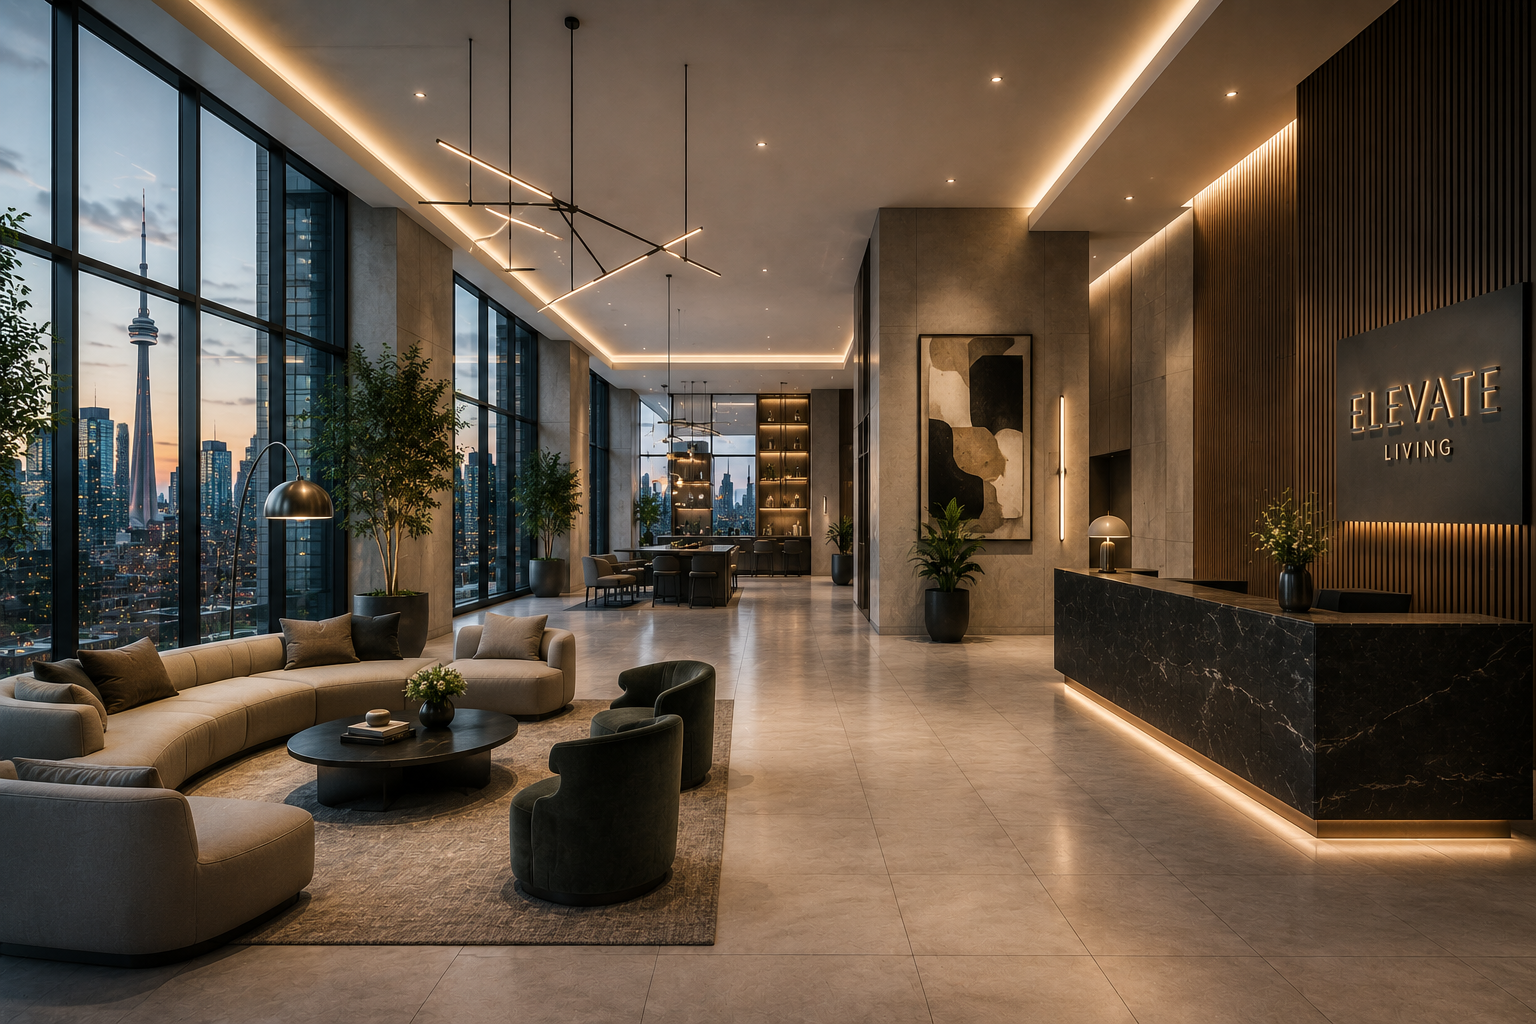
Leasing lobbyLeasing
Get started

Add your first address. The first listing’s on the house.

Create your account, add a property address, and we build the whole listing. No setup call, no credit card.

lock No credit cardbolt Live in ~48 hours

infoYour free first listing includes 3 staged rooms and a single-listing website. Photography, video, and floor plans are not included.

Smart SpacesStep 1 of 3

Add your first address

We build the listing: photography brief, AI staging, and a marketing ready site.

placeADDRESS
redeem
First listing’s on the houseNo card to start.
FREE
Create my first listing arrow_forward
Step One · Photography

Bring your own photos,
or let us capture them for you.

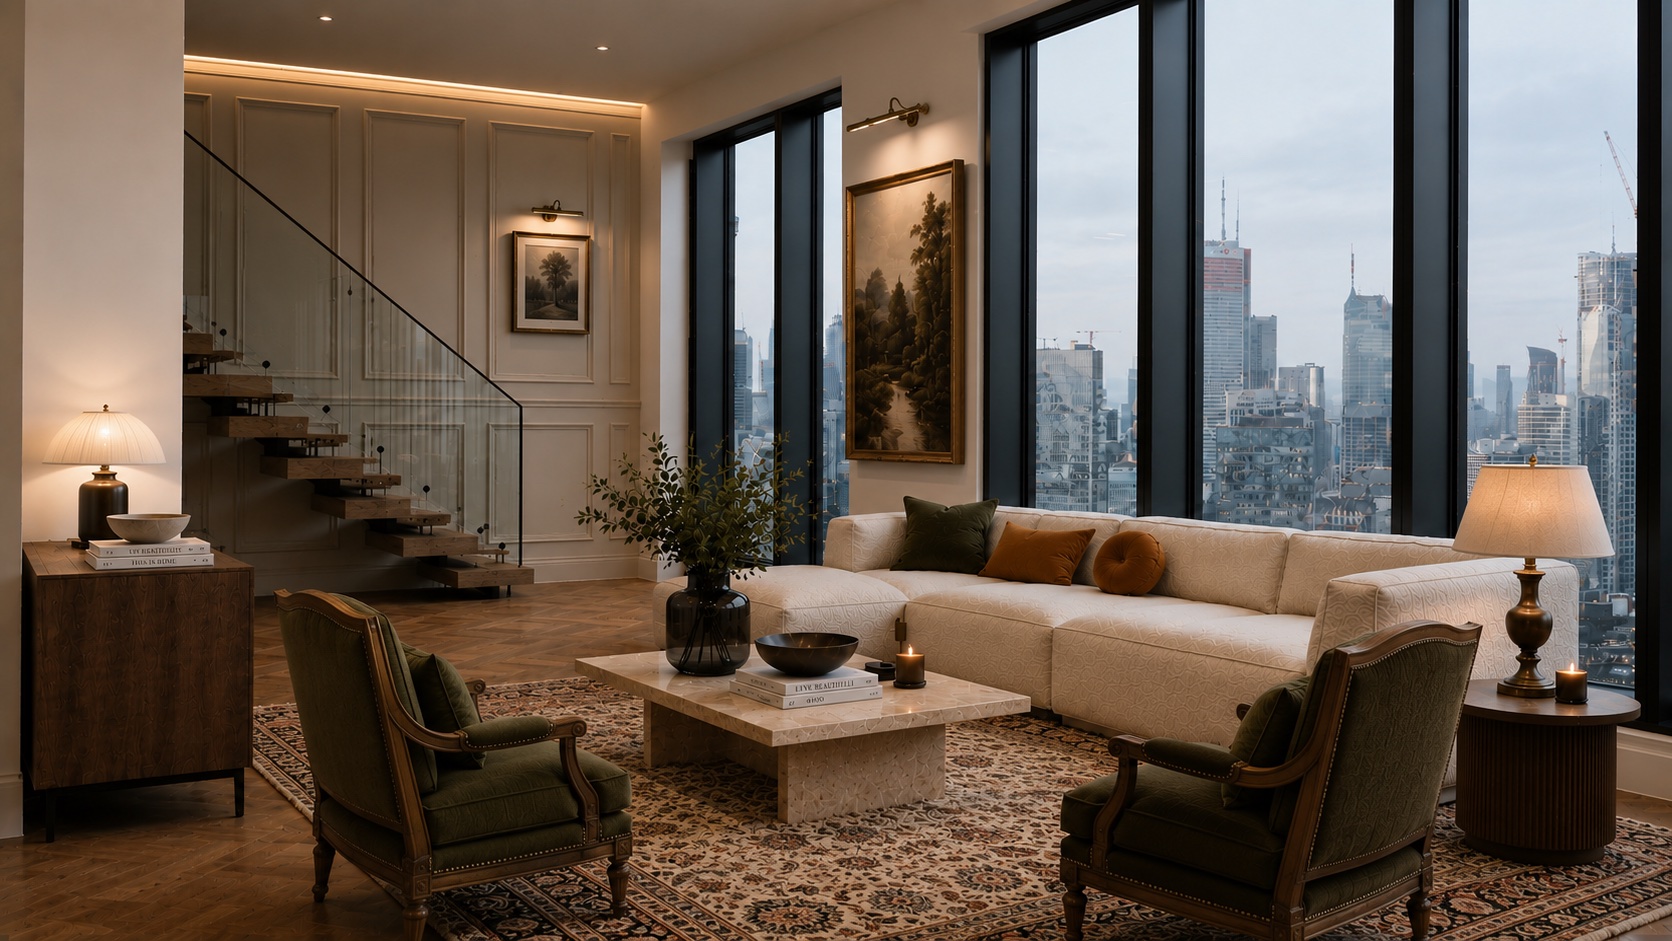
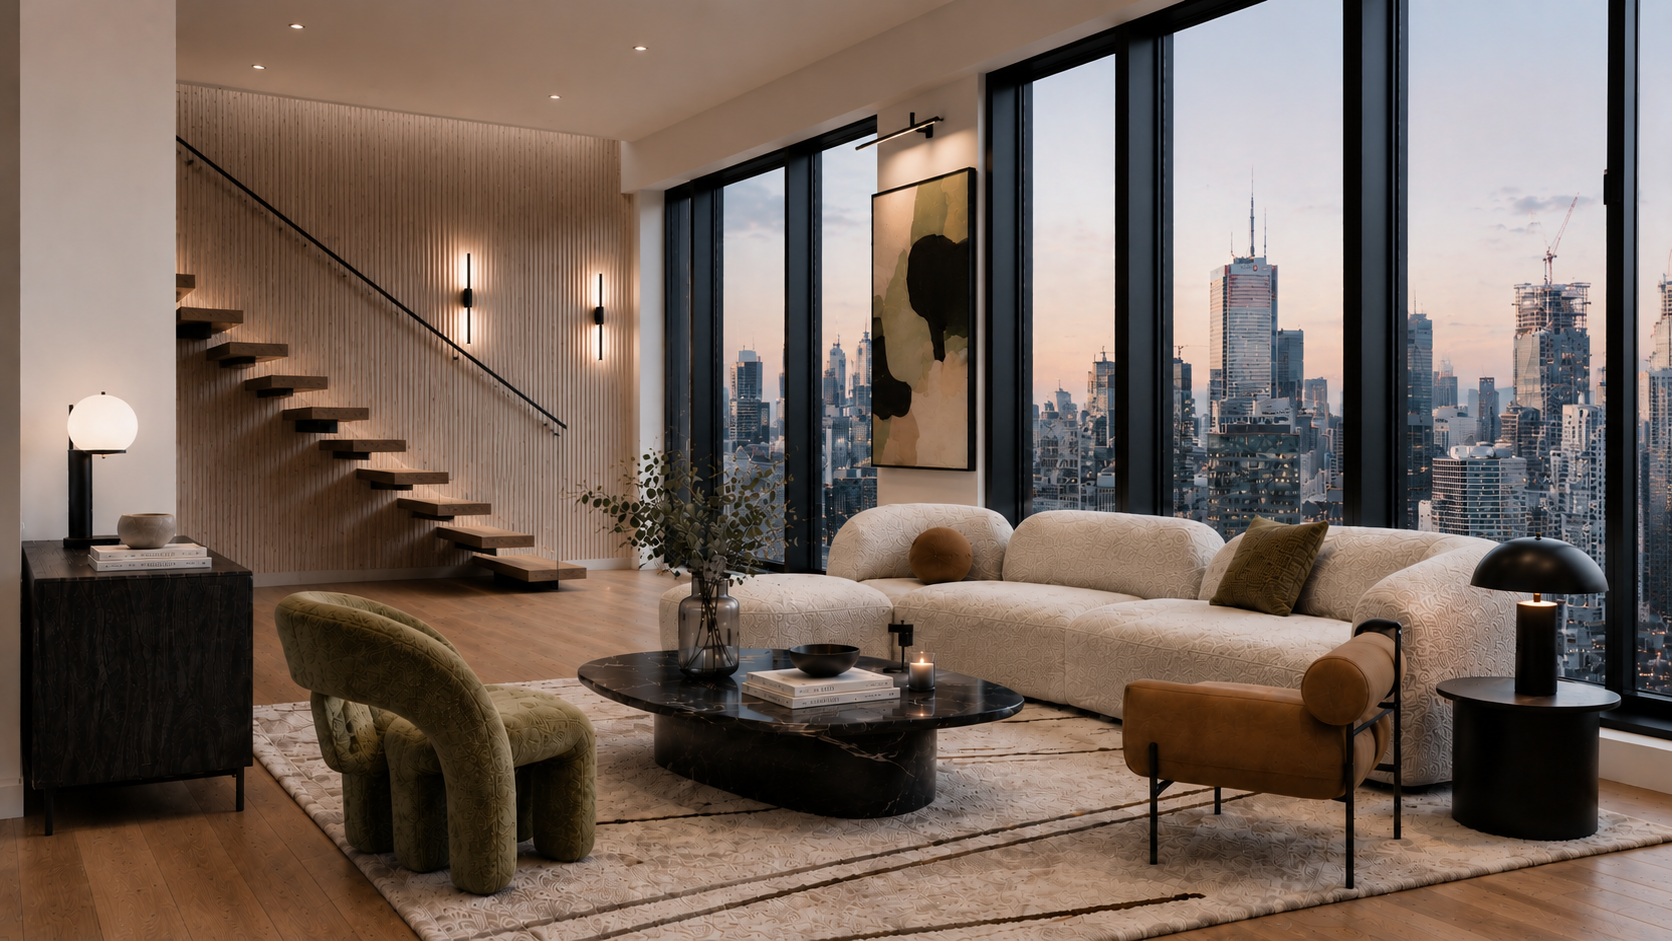
Already have shots you love? Upload them and we'll get to work. Need a fresh set? Book a visit and TIA's photographers capture every room, finish, and view, recording floor plans and dimensions in the same trip. Either way, your space is primed for staging, marketing, and the listing website.
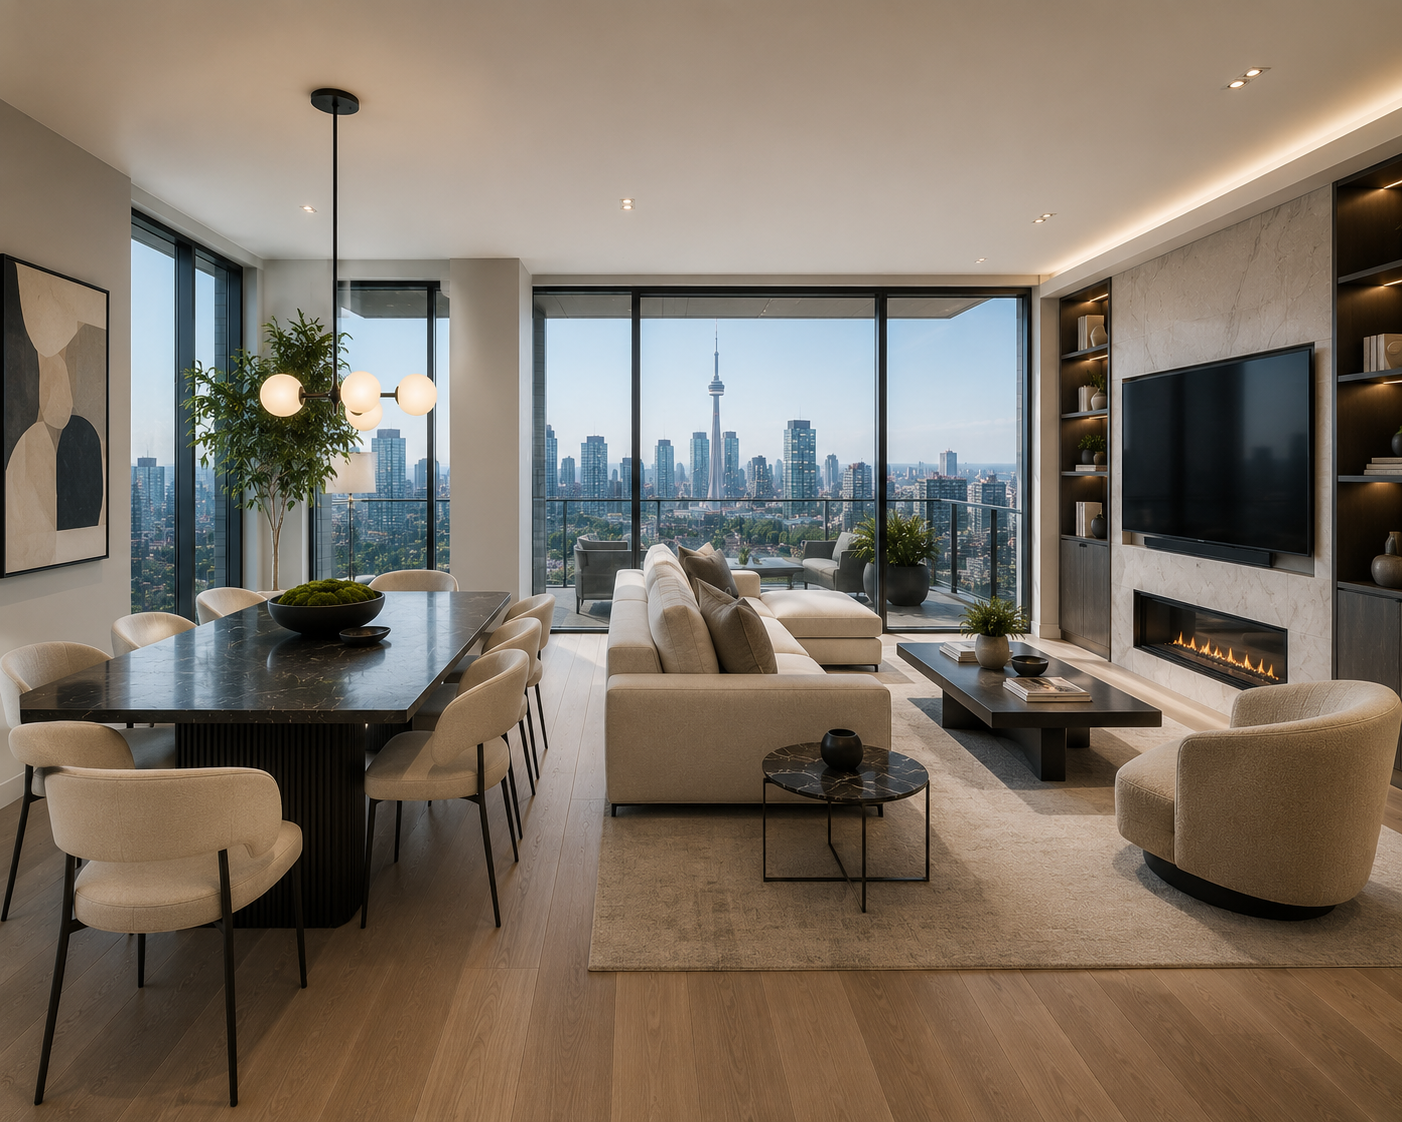
Living room with skyline view
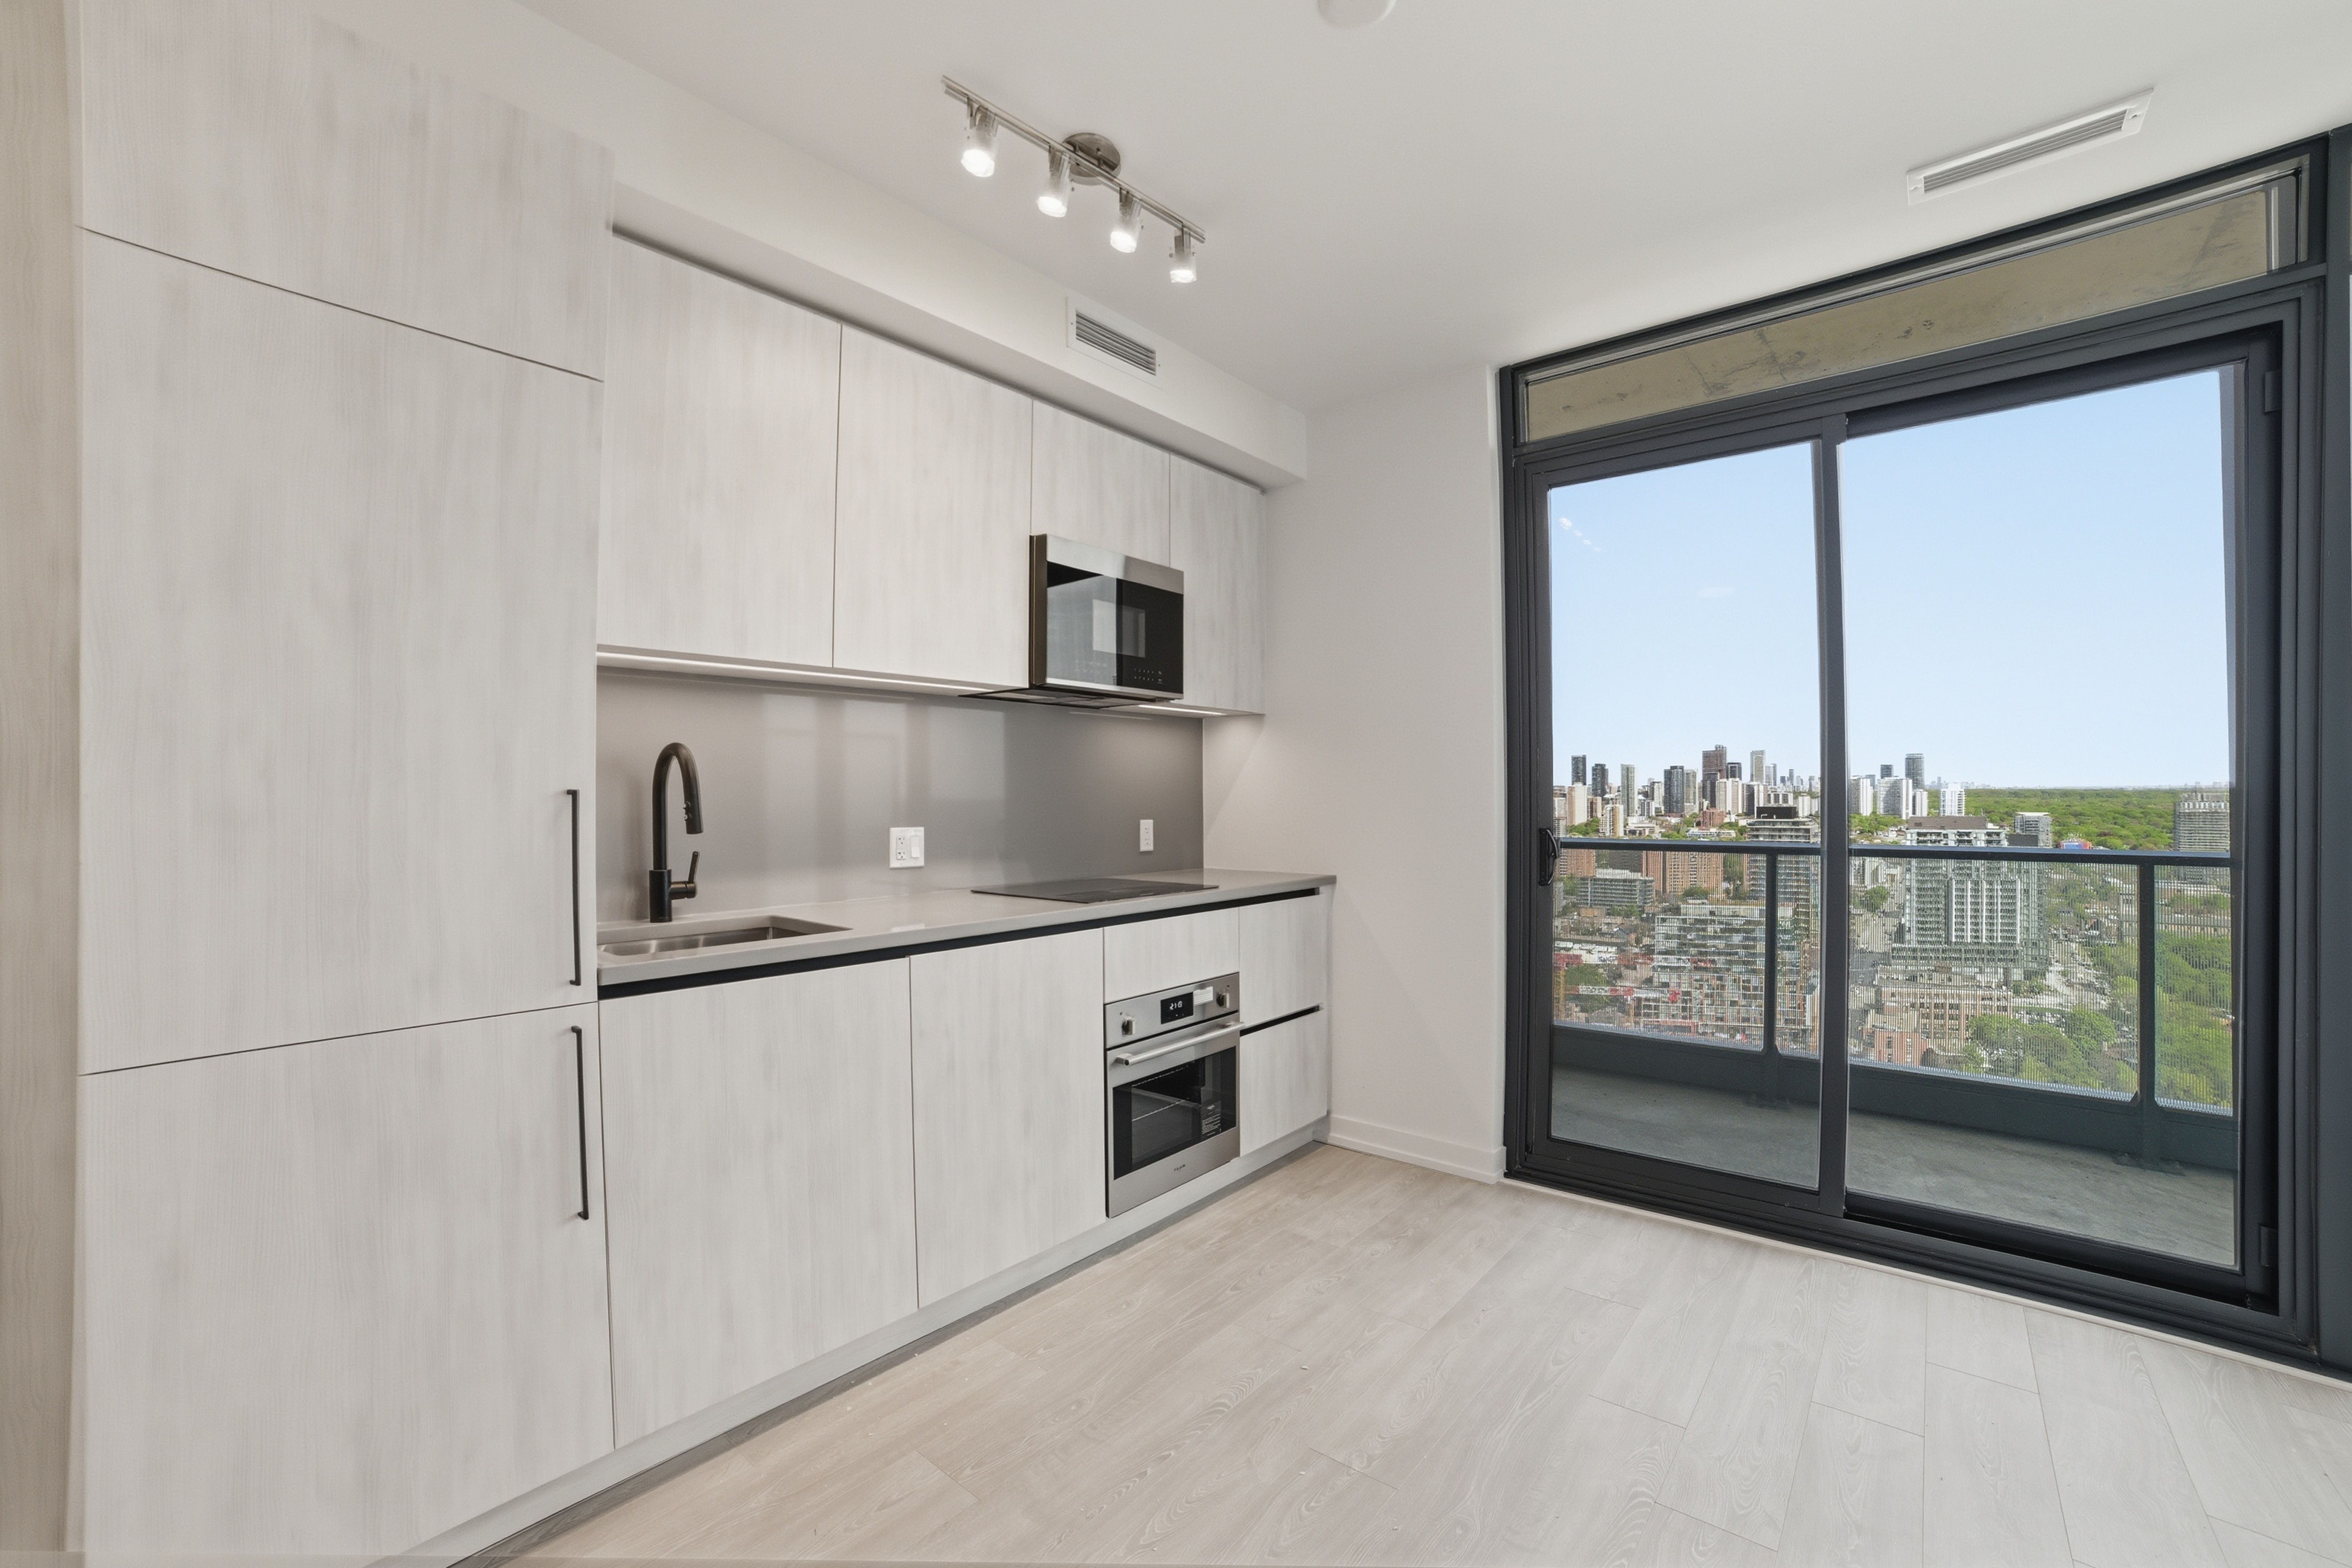
Commercial suite with floor-to-ceiling windows
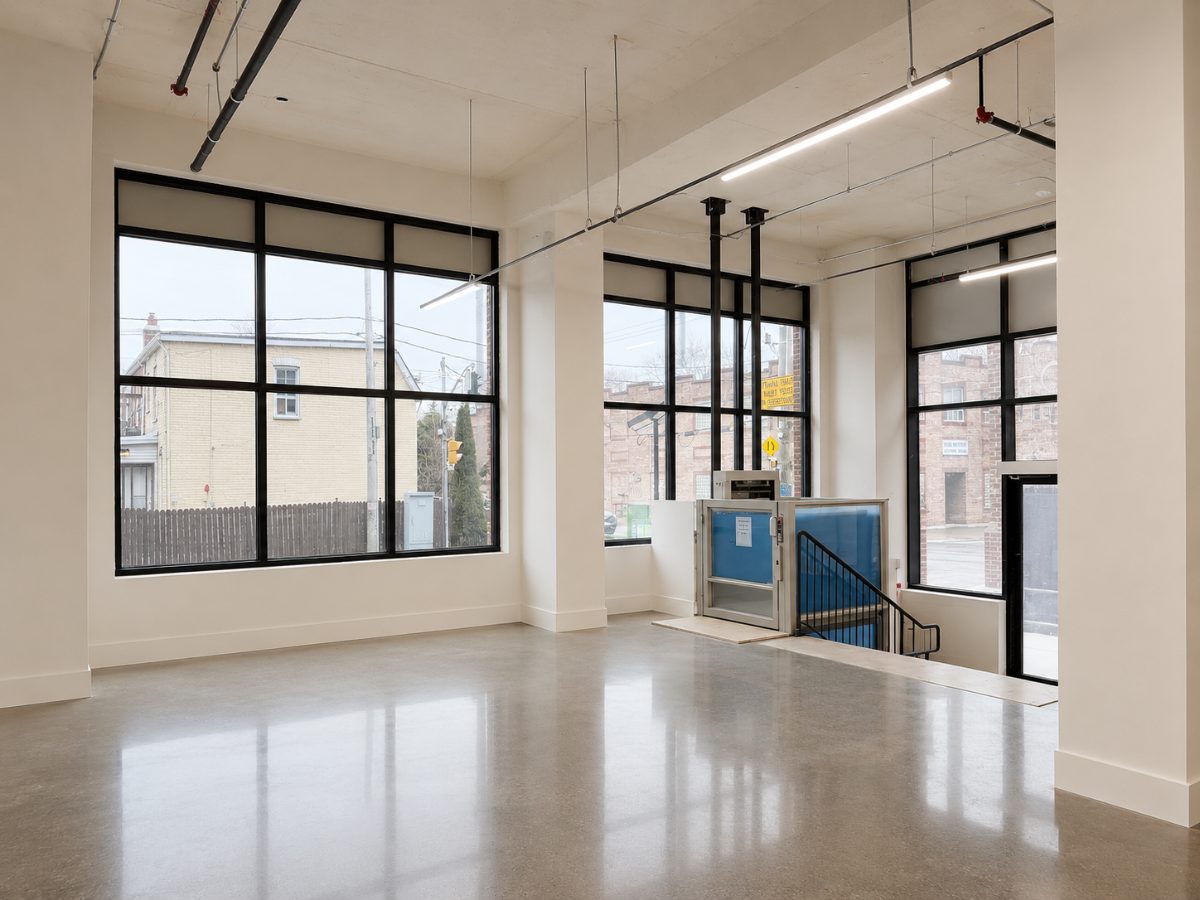
Open commercial floor with exposed ceiling
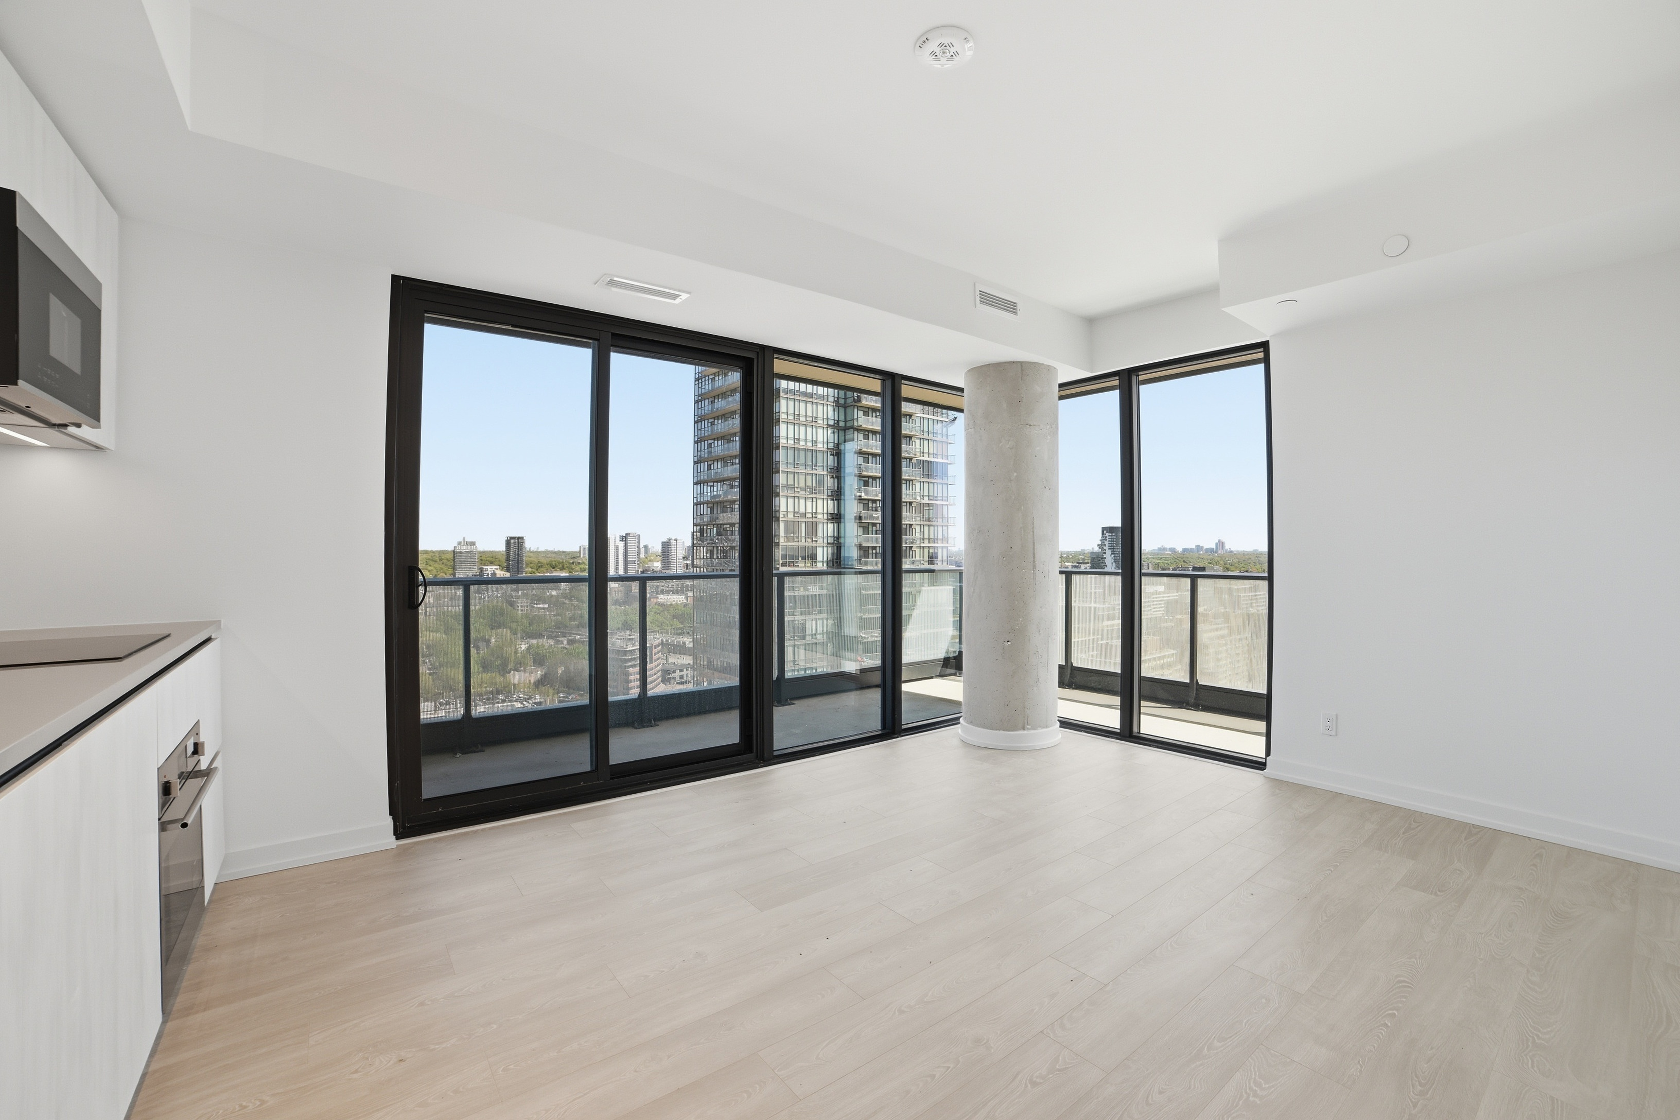
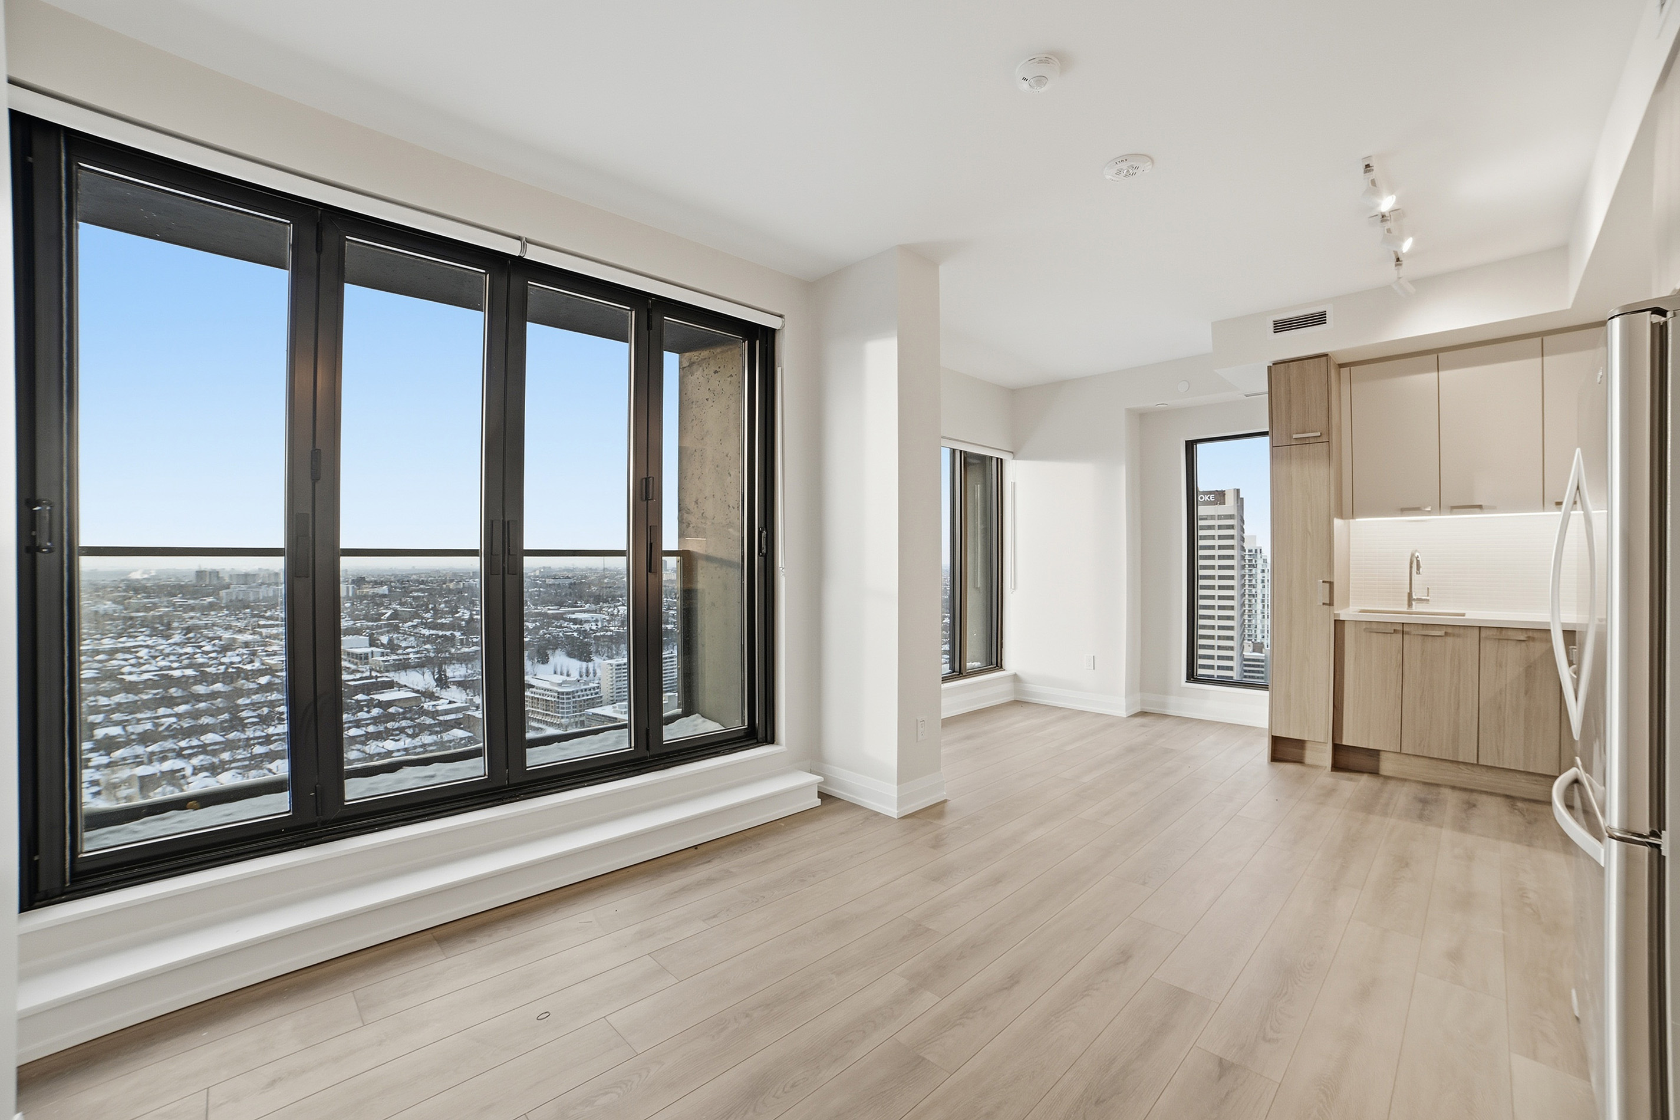
Open layout with balcony
Bright unit with floor-to-ceiling balcony windows and skyline view
Step Two · Interactive staging

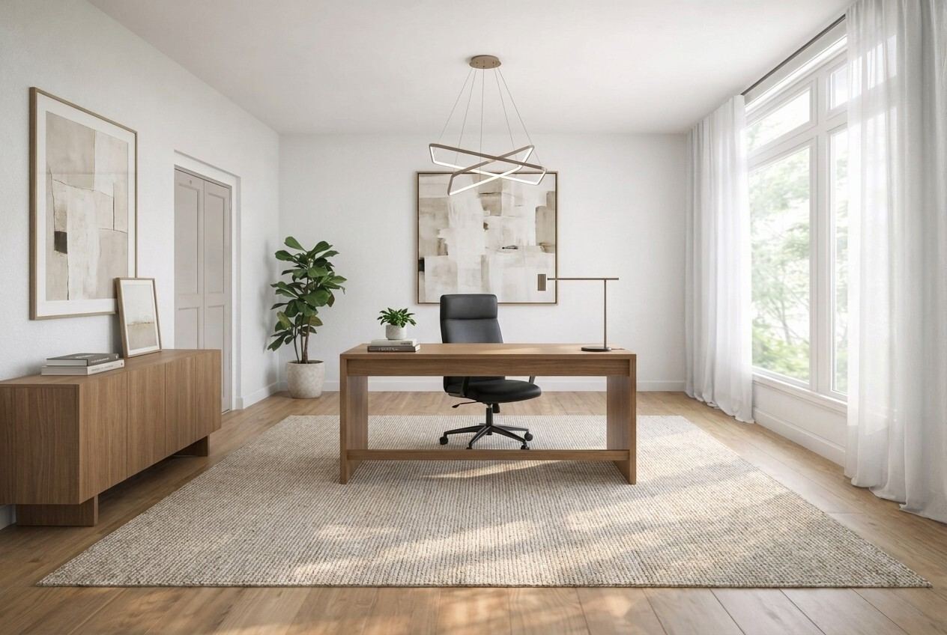
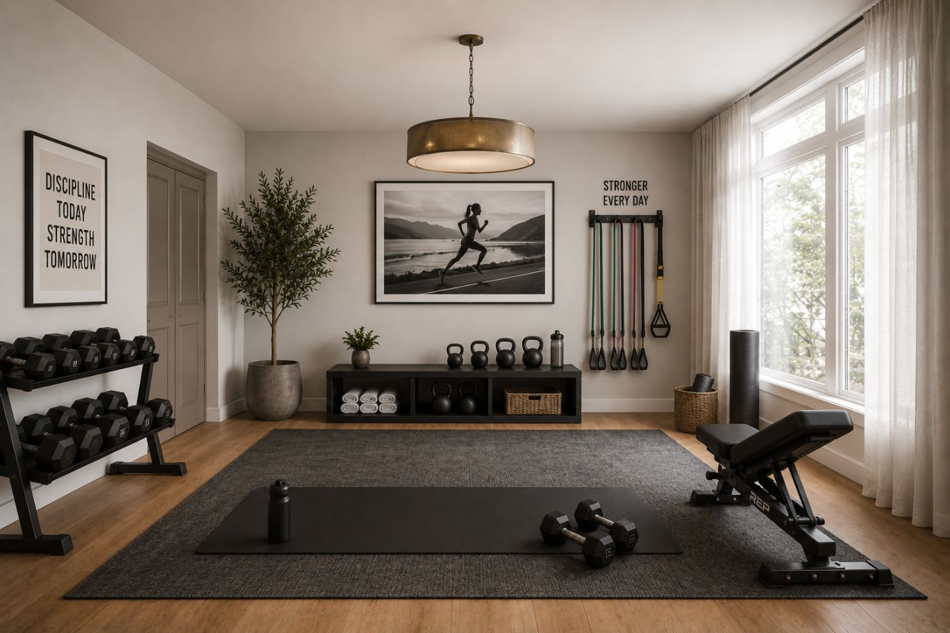
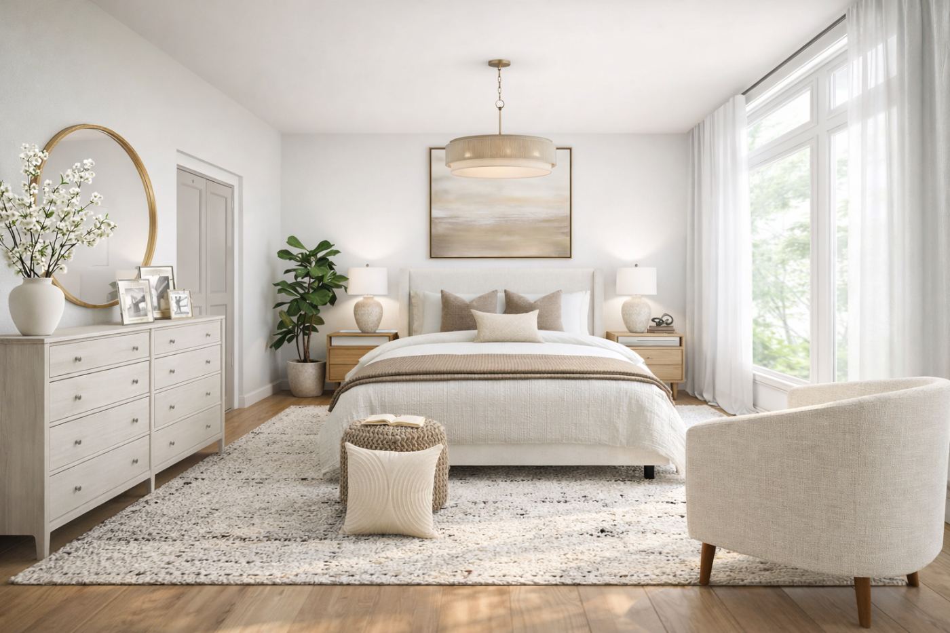
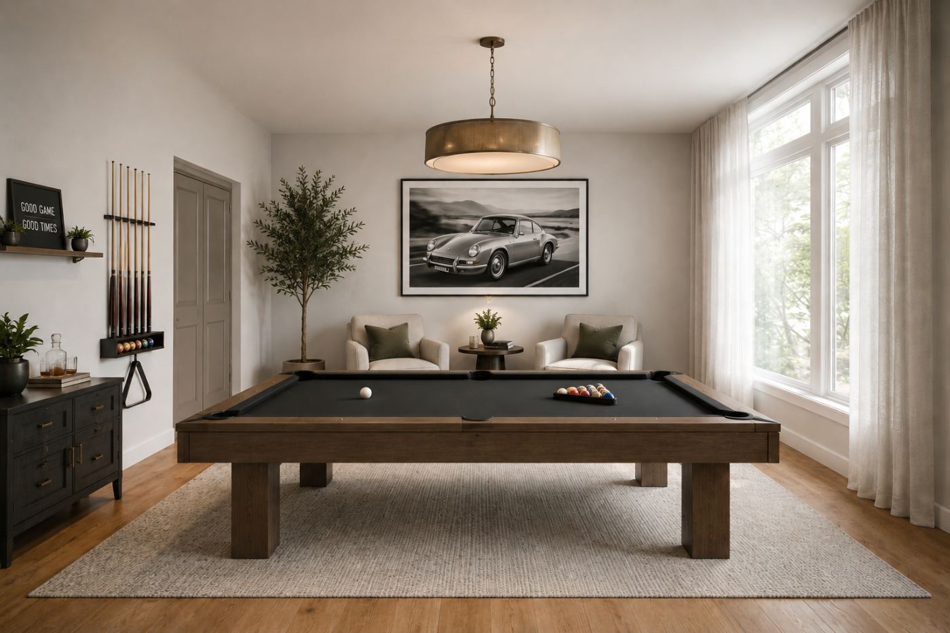
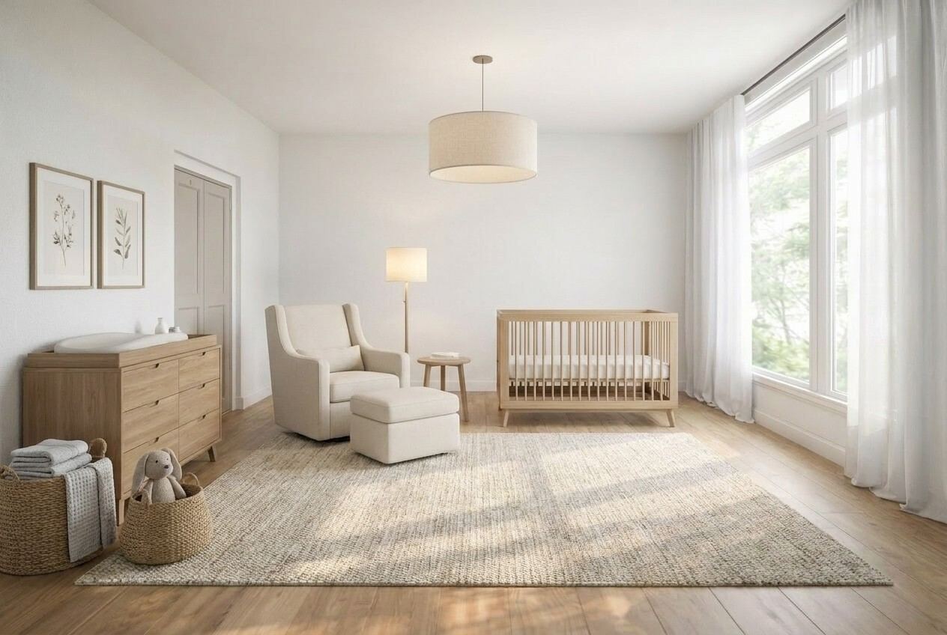
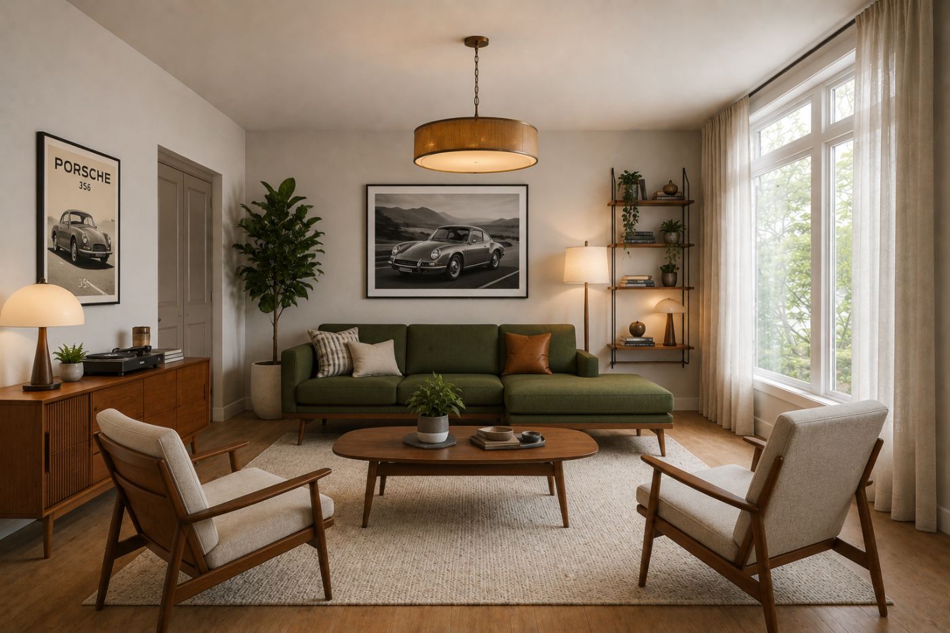
Restage any space in one click.

Tap a function and watch our AI redress the space for that use case. It’s the same live control every buyer gets on the listing, for homes and storefronts alike.

Room function
expand_less
Lounge staging previewOffice staging previewWorkout Area staging previewGuest Bedroom staging previewGame Room staging previewNursery staging preview
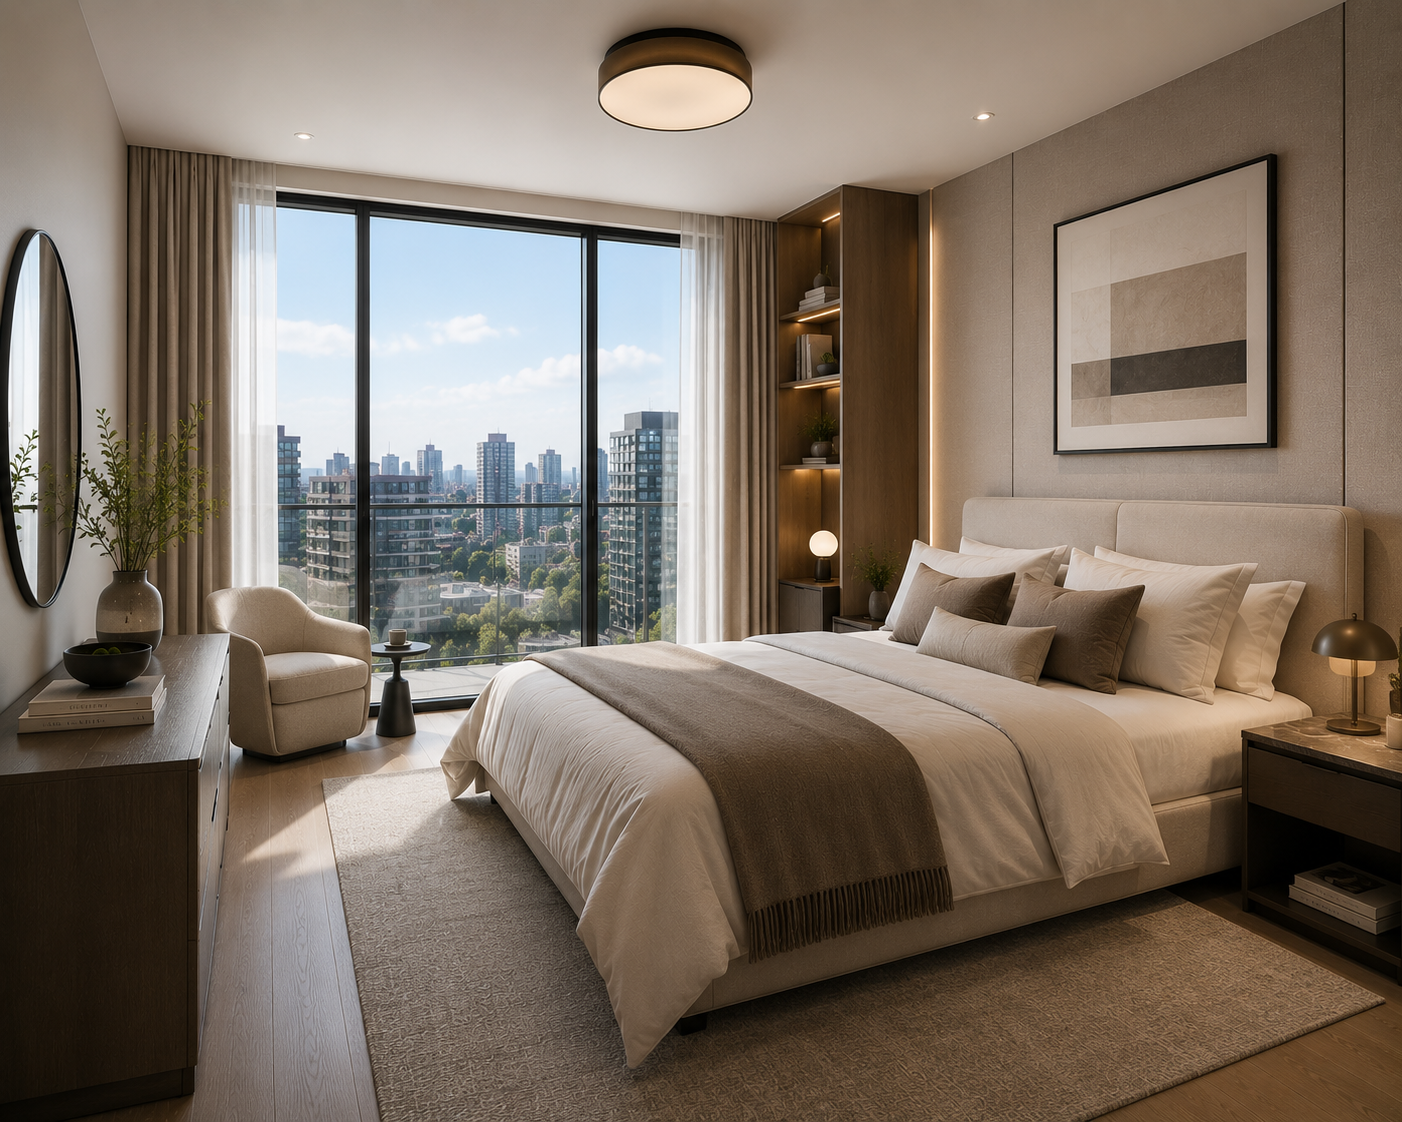
AI staged · Guest Bedroom
square_foot 11′ × 9′palette Editorial
Step Three · Listing platform

The next generation of listing platform.

A marketing tool that puts every one of your listings on one platform, with the floorplan, the neighborhood, the lifestyle, and the details, all in one place.

BOOK A TOUR
THE SUITEGALLERYVISUALIZEWHAT'S NEARBYTHE BUILDINGLIFESTYLE
BOOK A TOUR
THE SUITEGALLERYVISUALIZEWHAT'S NEARBYTHE BUILDINGLIFESTYLE
LISTINGS
KOVA98 SUDBURY ST · THE COLLECTION
ENexpand_more
FIRST MONTH FREEphoto_library12 PHOTOS
COMMUNITIES / 98 SUDBURY ST
NO. 1902 · THE COLLECTION
1B+D
98 Sudbury St
Queen West, Toronto
PRICE
$2,995STARTING / MONTH
BED PLAN
1 + Den 
BATH
1 
SQ FT
648 
favorite_border
ASKING
$2,500,000
$367 / SQ FT · 5BR · 6,820 SQ FT
Plate I   SUITE 1902 · NW · SKYLINE
BOOK A TOUR
THE SUITEGALLERYVISUALIZEWHAT'S NEARBYTHE BUILDINGLIFESTYLE
LISTINGS
BOOK A TOUR
THE SUITEGALLERYVISUALIZEWHAT'S NEARBYTHE BUILDINGLIFESTYLE
LISTINGS
TRINITY BELLWOODSSTANLEY PKLAKE ONTARIODUFFERINOSGOODEQUEENDUNDASQUEEN ST WKING ST WFRONT ST WSPADINA AVEBATHURST ST🍜🍴🛒🧘🌳🥖📚10 MIN WALK
98
TTC lineGreen space10 min walk
200 m
Concierge AI

Ask anything about the neighborhood.

98 Sudbury St · Queen West, Toronto
Where can I get great coffee on a Saturday morning|arrow_upward
🧘 Yoga near me🍜 Late night eats🌳 Dog parks🛒 Closest grocer🚇 Transit options
auto_awesomeThree picks within a 4 min walk

Saturday mornings in Queen West, you've got a third wave coffee stretch on your doorstep. Here's what locals reach for:

Sam James Coffee Bar
Pour overs, all day. Reliable line by 9.
3 MIN
Dineen Coffee · Trinity
Cafe + bakery. Patio in summer.
5 MIN
Boxcar Social
Specialty espresso, natural wine after 4.
7 MIN
BOOK A TOUR
THE SUITEGALLERYVISUALIZEWHAT'S NEARBYTHE BUILDINGLIFESTYLE
LISTINGS
THE STANDARD · 12 AMENITIES INCLUDED

Amenities that support daily life.

Hotel grade spaces, programmed every day. Indoor pools, fitness clubs, cowork lounges, kitchens, cinema, pet spas, all included in your lease.

02The LobbyConcierge, 24 hour. Lounges + bar service.
03The TempleSkyline gym, free weights, cardio decks.
04Cowork StudioBookable rooms, focus desks, espresso bar.
BOOK A TOUR
THE SUITEGALLERYVISUALIZEWHAT'S NEARBYTHE BUILDINGLIFESTYLE
LISTINGS
Floor Plan98 Sudbury · Suite 1902  ·  Draft 03check_circleAll Placed8
KITCHEN10′ × 12′LIVING14′ × 18′BEDROOM10′ × 11′BATHBALCONYSOFA · 84″COFFEETV CONSOLECHAIRQUEENDRESSER
SOFA · LIVING
1,964 SQ FT3 BEDS · 2.5 BATHS
100%
BOOK A TOUR
THE SUITEGALLERYVISUALIZEWHAT'S NEARBYTHE BUILDINGLIFESTYLE
LISTINGS
LIFESTYLE

A day at 98 Sudbury.

Tailored by Concierge AI
Tell us about you.04 QUESTIONS
01When do you start your day?
doneEarly bird · 6 to 7 amStandard · 8 to 9 amNight owl · after 10
02How do you usually commute?
doneSubwayBikeDriveHybrid · home
03Your evening looks like…
Quiet at homedoneFitness + friendsOut for dinner
04Pick a weekend ritual.
Coffee + marketdoneRooftop poolLong brunchWorkout club
Rebuild my dayauto_awesome
CONCIERGE · AI

Your day at 98 Sudbury.

Tue · 24°C
6:45 amcoffeeCoffee from the kitchen island, floor to ceiling glass framing the city waking up.
7:15 amfitness_centerQuick session at The Temple, no wait at this hour.
8:30 amsubwayFour minute walk to Queen Station. At your desk by 9.
12:30 pmrestaurantLunch at Pai Northern Thai, 12 minutes door to door.
6:30 pmlocal_barDrinks at The Drake with friends, walking distance home.
10:00 pmnightlightBalcony. Skyline. Quiet.
FIT  ·  96% match for your lifestyle.
Book a tour arrow_forward
98 Sudbury · Suite 1902THE COLLECTION · 1B+D
LIVE · JUST LISTED

A residenceabove the skyline.

Suite 1902 at 98 Sudbury. Floor to ceiling views of the Toronto skyline, ten foot ceilings, and a private wrap terrace, composed for living, intelligently presented for renting.

ASKING
$2,995/ mo
$4.62 / SQ FT · 1B+D · 648 SQ FT
AUTO-TRANSLATED · 12 LANGUAGES AVAILABLE
TAP TO TRANSLATE
02  /  08  ·  The Suite
Step Four · One-Click Marketing

Everything you need to promote a listing with a single click.

Generate social media posts, brochures, listing websites, email campaigns, and marketing assets instantly.

98 Sudbury St

Dashboard

Available
12
Coming soon
5
Leads
47
Leased YTD
14
All 18Available 12Coming soon 5Incentive 3
AvailableFirst Month Free
Suite 1902$2,995/mo
1B+D · Floor 19
Available
Suite 0815$2,450/mo
Studio · Floor 8
Coming soonAvailable June
Suite 2204$3,420/mo
2BR · Floor 22
Incentive$1,500 Credit
Suite 1408$2,795/mo
1BR · Floor 14
Available
Suite 1105$2,640/mo
1BR · Floor 11
Incentive2 Months Free
Suite 0902$2,070/mo
1BR · Floor 9
98 Sudbury St · Suite 1902

Property analysisauto_awesome AI assisted

A factual read on 98 Sudbury St, the home, the area, and how it prices against the neighbourhood.

88/ 100
Walk Score
Very Walkable
81/ 100
Transit Score
Excellent Transit
74/ 100
Bike Score
Very Bikeable
List rent
$2,995/mo
648 sq ft
Rent / sqft
$4.62
south_east 3% below area median
Area median / sqft
$4.78
comparable leases, 6 mo
Avg days to lease
18d
north_east 96% asking to signed
sell Recommended list rent
$2,950 /mo

Strategic list rent · est. signed $3,050

Estimated market rentverifiedHigh confidence
$3,050 /mo
$2,900Likely range$3,150
5 comparable leases within 800 m, last 90 days
auto_awesome
Comparable 1B+D suites in Queen West are signing at a $4.70 to $4.85 / sq ft median. At 648 sq ft that supports a market rent near $3,050. With the area leasing in ~18 days at 96% of asking, listing at $2,950, just under market, is the strategy most likely to drive competing applications and a fast signing.
auto_awesome Seller acquisition · Pitch deck builder

Win the listing in a single address.

Type the property. We’ll assemble a tailored pitch deck, value trajectory, fresh comps, a neighbourhood marketing plan, and your pricing recommendation, ready to present in under a minute.

place
trending_up
Live AVM

7 year value history + 12 month projection.

table_chart
Fresh comps

6 nearest solds, pulled from MLS in real time.

campaign
Marketing playbook

Buyer profile + 4 week launch tailored to the block.

Recent decks
14 Marchmount Rd
Generated May 28 · presented
Wonarrow_outward
88 Bartlett Ave
Generated May 24 · 2 follow ups
Sentarrow_outward
5 Givins St
Generated May 20 · presented
Wonarrow_outward
98 Sudbury St · Suite 1902

Marketing studioauto_awesome AI

Posts, stories, a reel script & captions, built from Suite 1902’s photos, details, and Sasha Morton’s profile.

star Most usedphoto_camera
Suite 1902
$2,995 /mo
1B+D · 1 BA · 648 SF
Just Listed, feed post
Instagram · 1080×1080
photo_camera
ASKING
$2,995
NEW TO MARKET
Suite 1902
1B+D · 648 SF
Story, open house
Instagram · 1080×1920
collections 1 / 6photo_camera
Take the tour
1B+D · 1 BA · 648 SF
Photo tour, carousel
Instagram · 6 slides
Channels
Instagram
@mortonco.realty
Connected
Facebook
Morton & Co.
Connected
TikTok
@mortonco
Connected
LinkedIn
Sasha Morton
ScheduledCalendar →
Feed post · Just Listed
Thu May 29 · 5:30 PM
Story · Open house teaser
Sat May 31 · 9:00 AM
Reel · 30 sec tour
Sun Jun 1 · 11:00 AM
Step Five · Welcome Home

The relationship doesn’t end at closing.

When your clients get the keys, hand them a Welcome Home package, a realtor-branded, white-labeled portal that helps them settle in. Your brand stays in their home long after the sale.
lock themortons.welcomehome.coWhite-labeled
MORTON & CO.REAL ESTATECONTACT SASHA
Your new home · 12 Marchmount Rd

Welcome home, the Hendersons.

FLOOR PLAN LOADED
Furniture Planner

Drag-and-drop your real floor plan and lay out every room before the movers arrive.

Open planner arrow_forward
BOOK A DESIGNER
Design Services

Book a designer, build a moodboard, and shop the look, straight from your portal.

Start a project arrow_forward
SECURE VAULT
Documents

Lease, closing papers, warranties, manuals, and receipts, organized in one secure place.

Open vault arrow_forward
10 MIN RADIUS
Neighborhood Search

Schools, transit, parks, and the best coffee nearby, all in your curated local guide.

Explore the area arrow_forward
verified_user

White-labeled & branded

Your logo, your colors, your contact details, front and center on every page.

weekend

Furniture planner

The same drag-and-drop planner from the listing, now loaded with their new home.

folder_shared

Documents

Lease, closing papers, warranties, and manuals, kept in one secure vault.

palette

Design services

Connect clients to designers and shoppable looks, a warm, useful referral.

explore

Neighborhood search

A living local guide: schools, transit, amenities, and what’s nearby.

Why TIA

A premium digital experience, built into every listing.

Create a premium digital experience for homeowners with Smart Spaces, TIA’s AI powered listing solution.

  • 01Reduces physical staging costs
  • 02Helps buyers understand layouts faster
  • 03Appeals to multiple buyer lifestyles
  • 04Creates fresh marketing content
  • 05Elevates the digital buyer experience
  • 06Helps move difficult or unsold suites faster

Get In Touch

20 min video meeting

We can customize the demo to fit your unique requirements and address any inquiries you might have. An email confirmation with the demo link and schedule will be sent to you.

Want to skip the form?
Call or email us instead:

Step 1 of 2